

Masterplan
+Design
PROJECTS
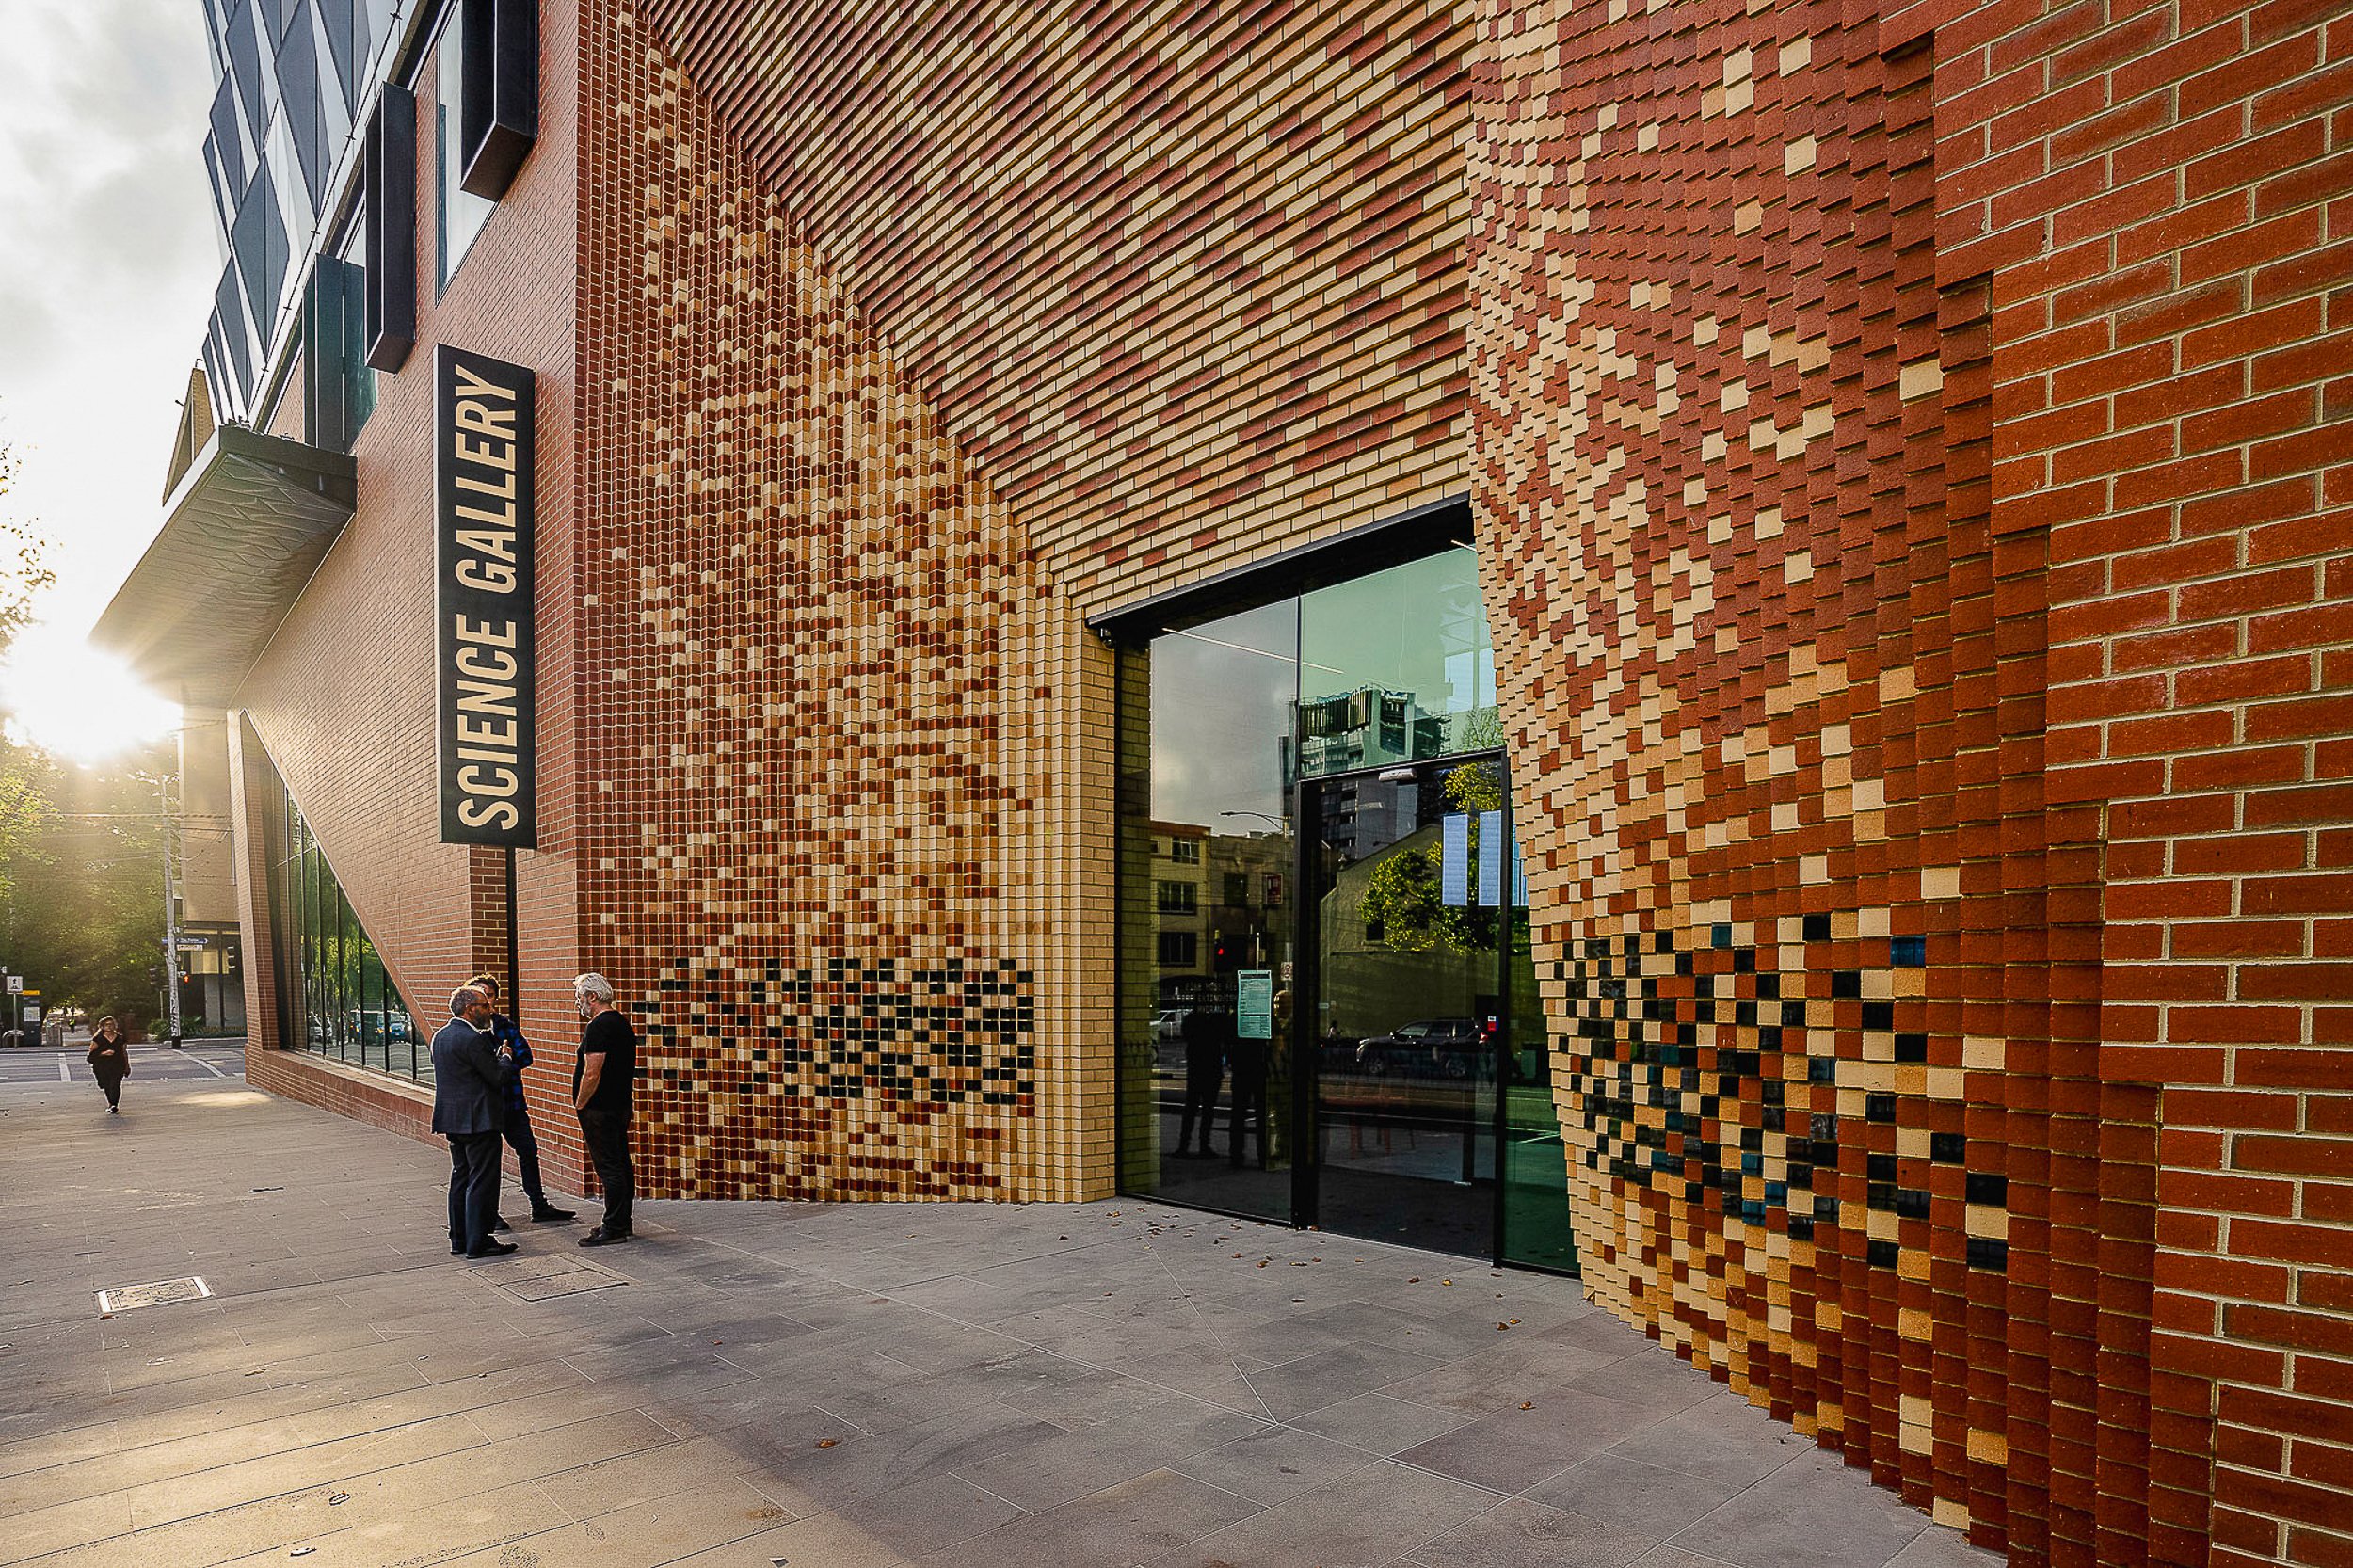
At the gateway to Melbourne Connect, the University of Melbourne’s innovation precinct, the $110 million Science Gallery Melbourne features over 3,500 sqm of immersive exhibition and learning spaces. Cultivates STEM engagement through creating a dynamic innovation ecosystem designed to foster collaboration and knowledge exchange. that supports both cultural and commercial programming, it activates the university precinct.
Supporting the University’s broader innovation ecosystem, Science Gallery Melbourne bridges scientific research and public engagement, offering contemporary STEM education through interdisciplinary programs and creating pathways for young people into STEM careers and higher education.
Maytrix informed planning and delivered design documentation and procurement for the cafés, as well as multiple meeting, event, and function spaces across Science Gallery Melbourne and the Melbourne Connect Innovation Precinct. These spaces were designed for flexibility in both scale and operational model, enabling commercial operations to evolve alongside the gallery and precinct. Hospitality was embedded from the outset to activate the precinct, encourage collaboration, and deliver sustainable outcomes.
Location: The University of Melbourne, Parkville, VIC, 3010 Australia

Maytrix Consulting was engaged to scope key facilities and public programs, and to develop the design and business plan supporting the revitalisation of the East Shores Precinct.
The $42 million transformation reactivated Gladstone’s former industrial waterfront into a vibrant, accessible public space. Integrated planning delivered a café, flexible public realm, and a Maritime Museum celebrating the region’s rich heritage—enhancing community pride, cultural identity, and economic outcomes. The precinct has repositioned Gladstone as a key tourism and lifestyle destination for Central Queensland.
Email projects@maytrixconsulting.group

Melbourne Connect transforms the University of Melbourne’s Parkville campus into a $425M innovation precinct connecting academia, research, industry and community. Scoped and documented retail and F&B facilities, defined the operating framework and managed procurement. The strategy enables day–night activation, sustaining collaboration, engagement and civic vibrancy.
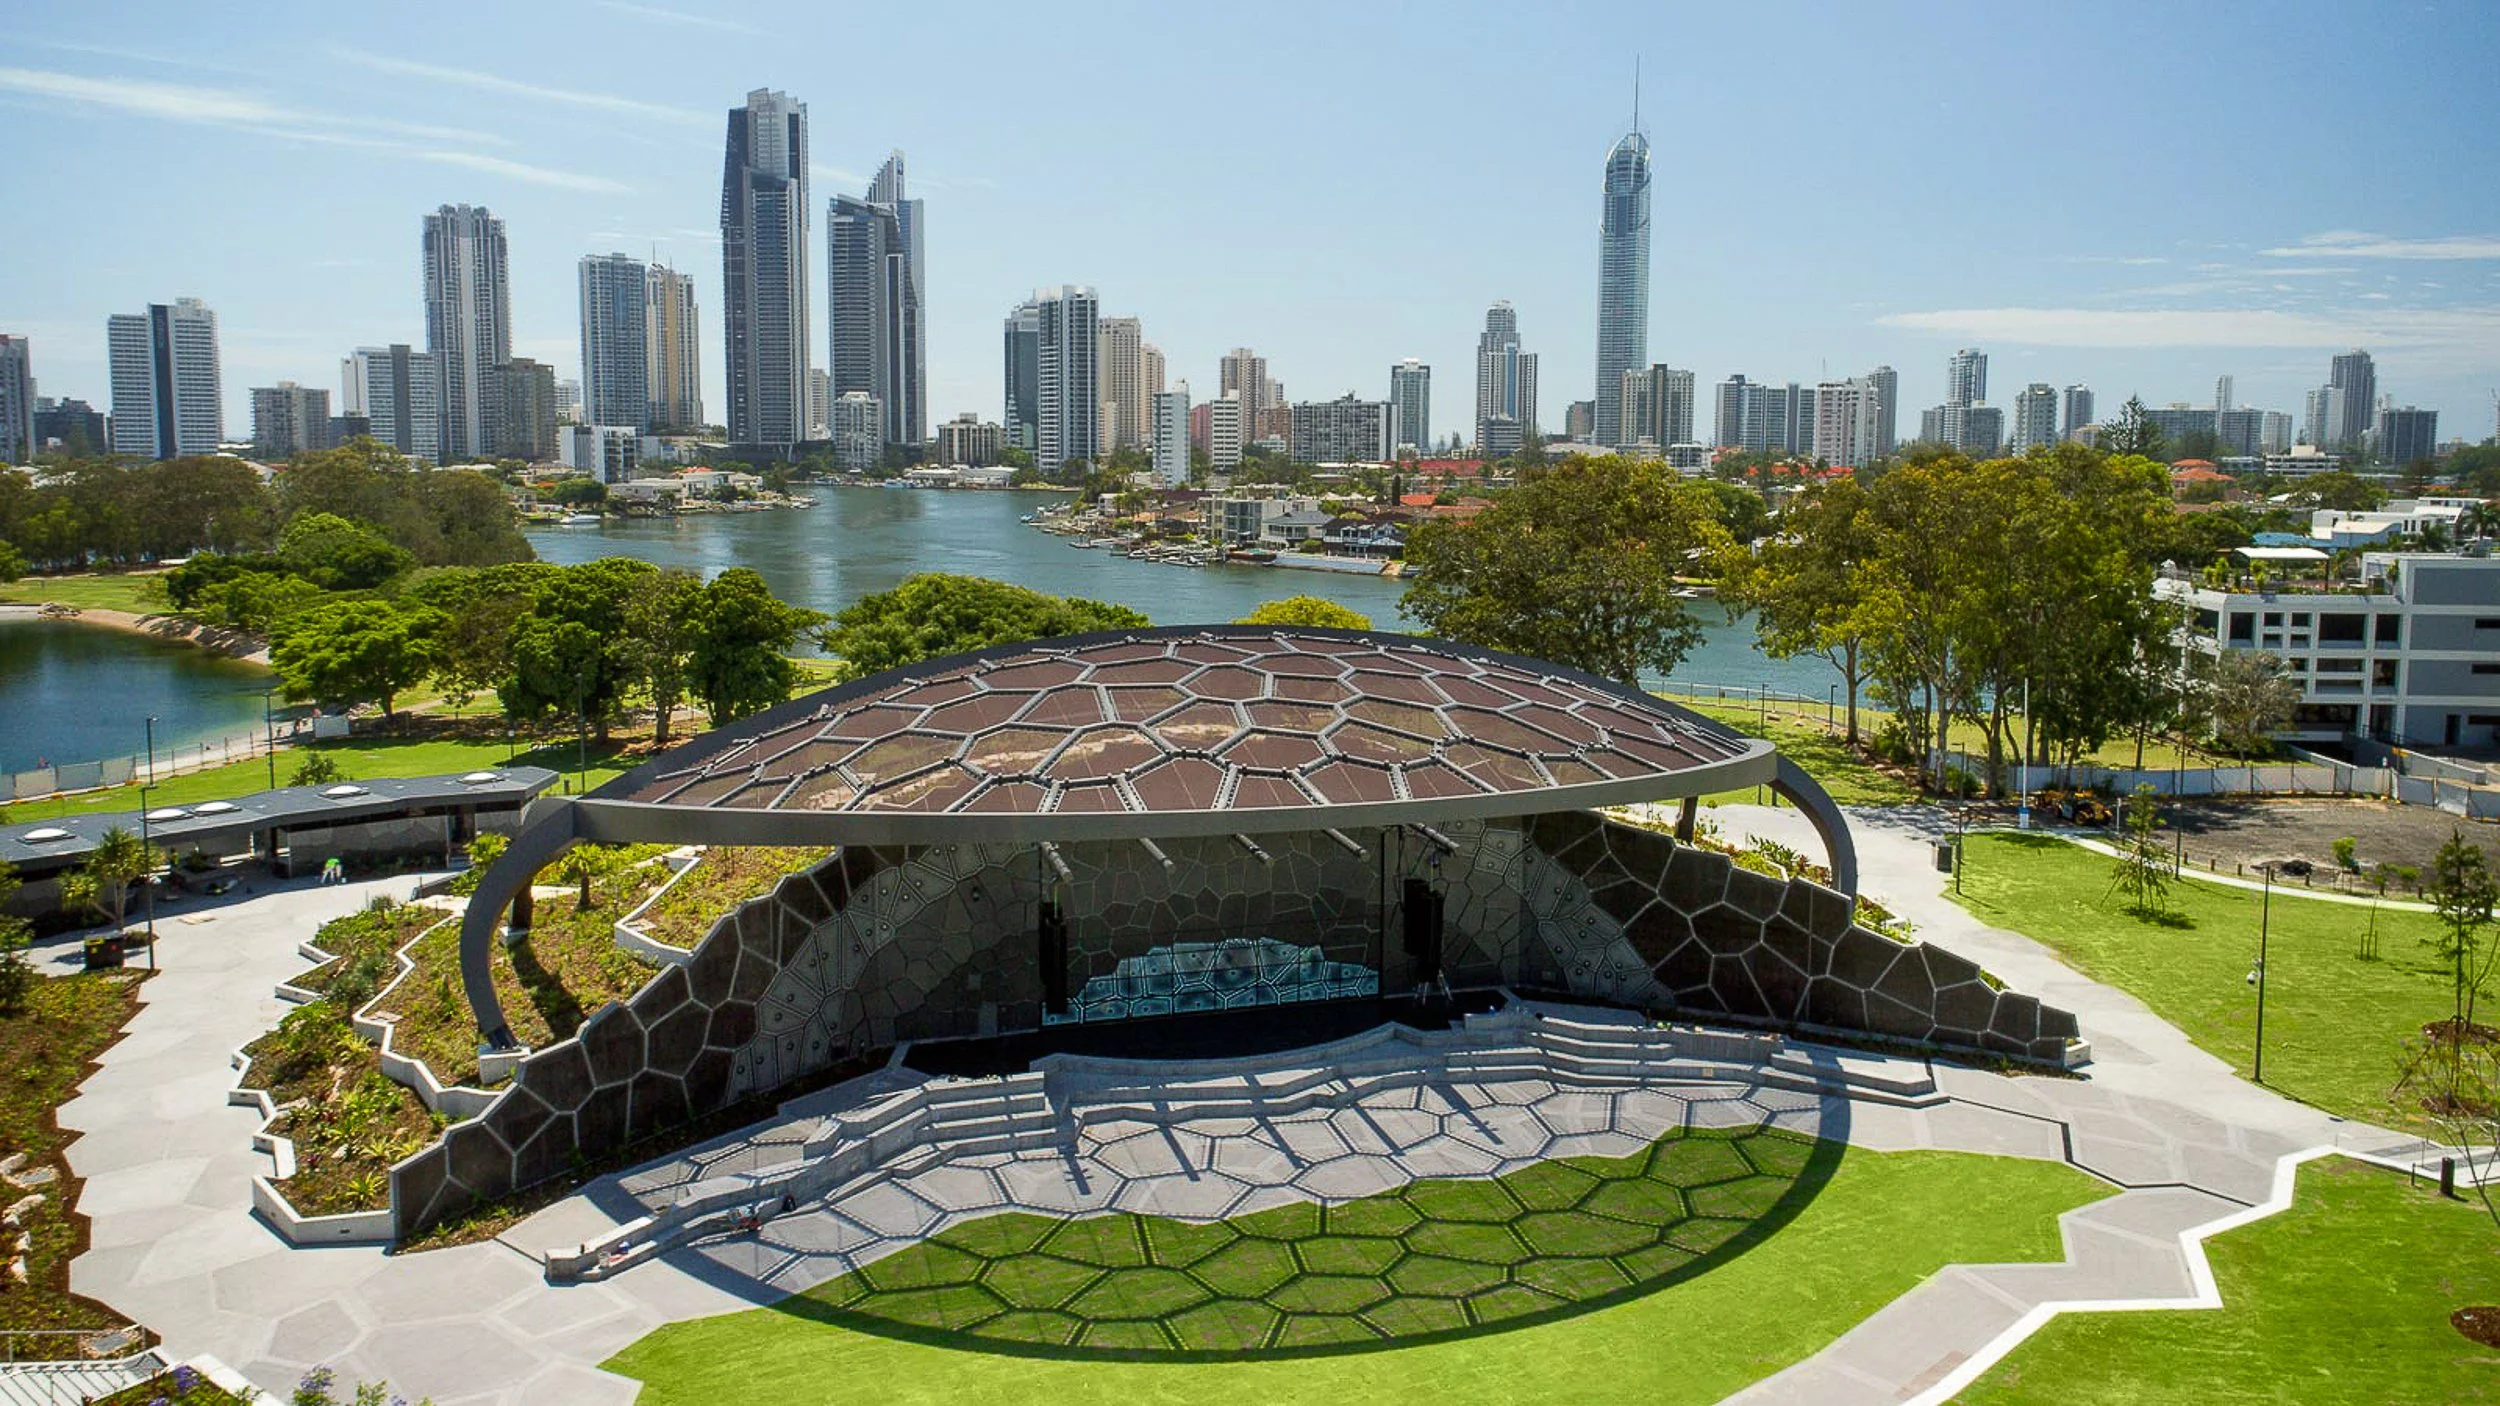
The HOTA precinct redefines the Gold Coast’s cultural landscape, transforming former civic offices into a leading arts and lifestyle destination. Maytrix delivered the comprehensive HOTA Commercialisation Strategy, defining strategic, cultural, and commercial priorities for the precinct’s staged development. This strategy underpinned the realisation of the $60.5M HOTA Gallery and set the framework for integrating creative industries, event capacity, and hospitality. The project advances regional identity, economic development, and cultural engagement, positioning the Gold Coast as a leader in Australia’s cultural economy.
Email: projects@maytrixconsulting.group
Location: Gold Coast QLD
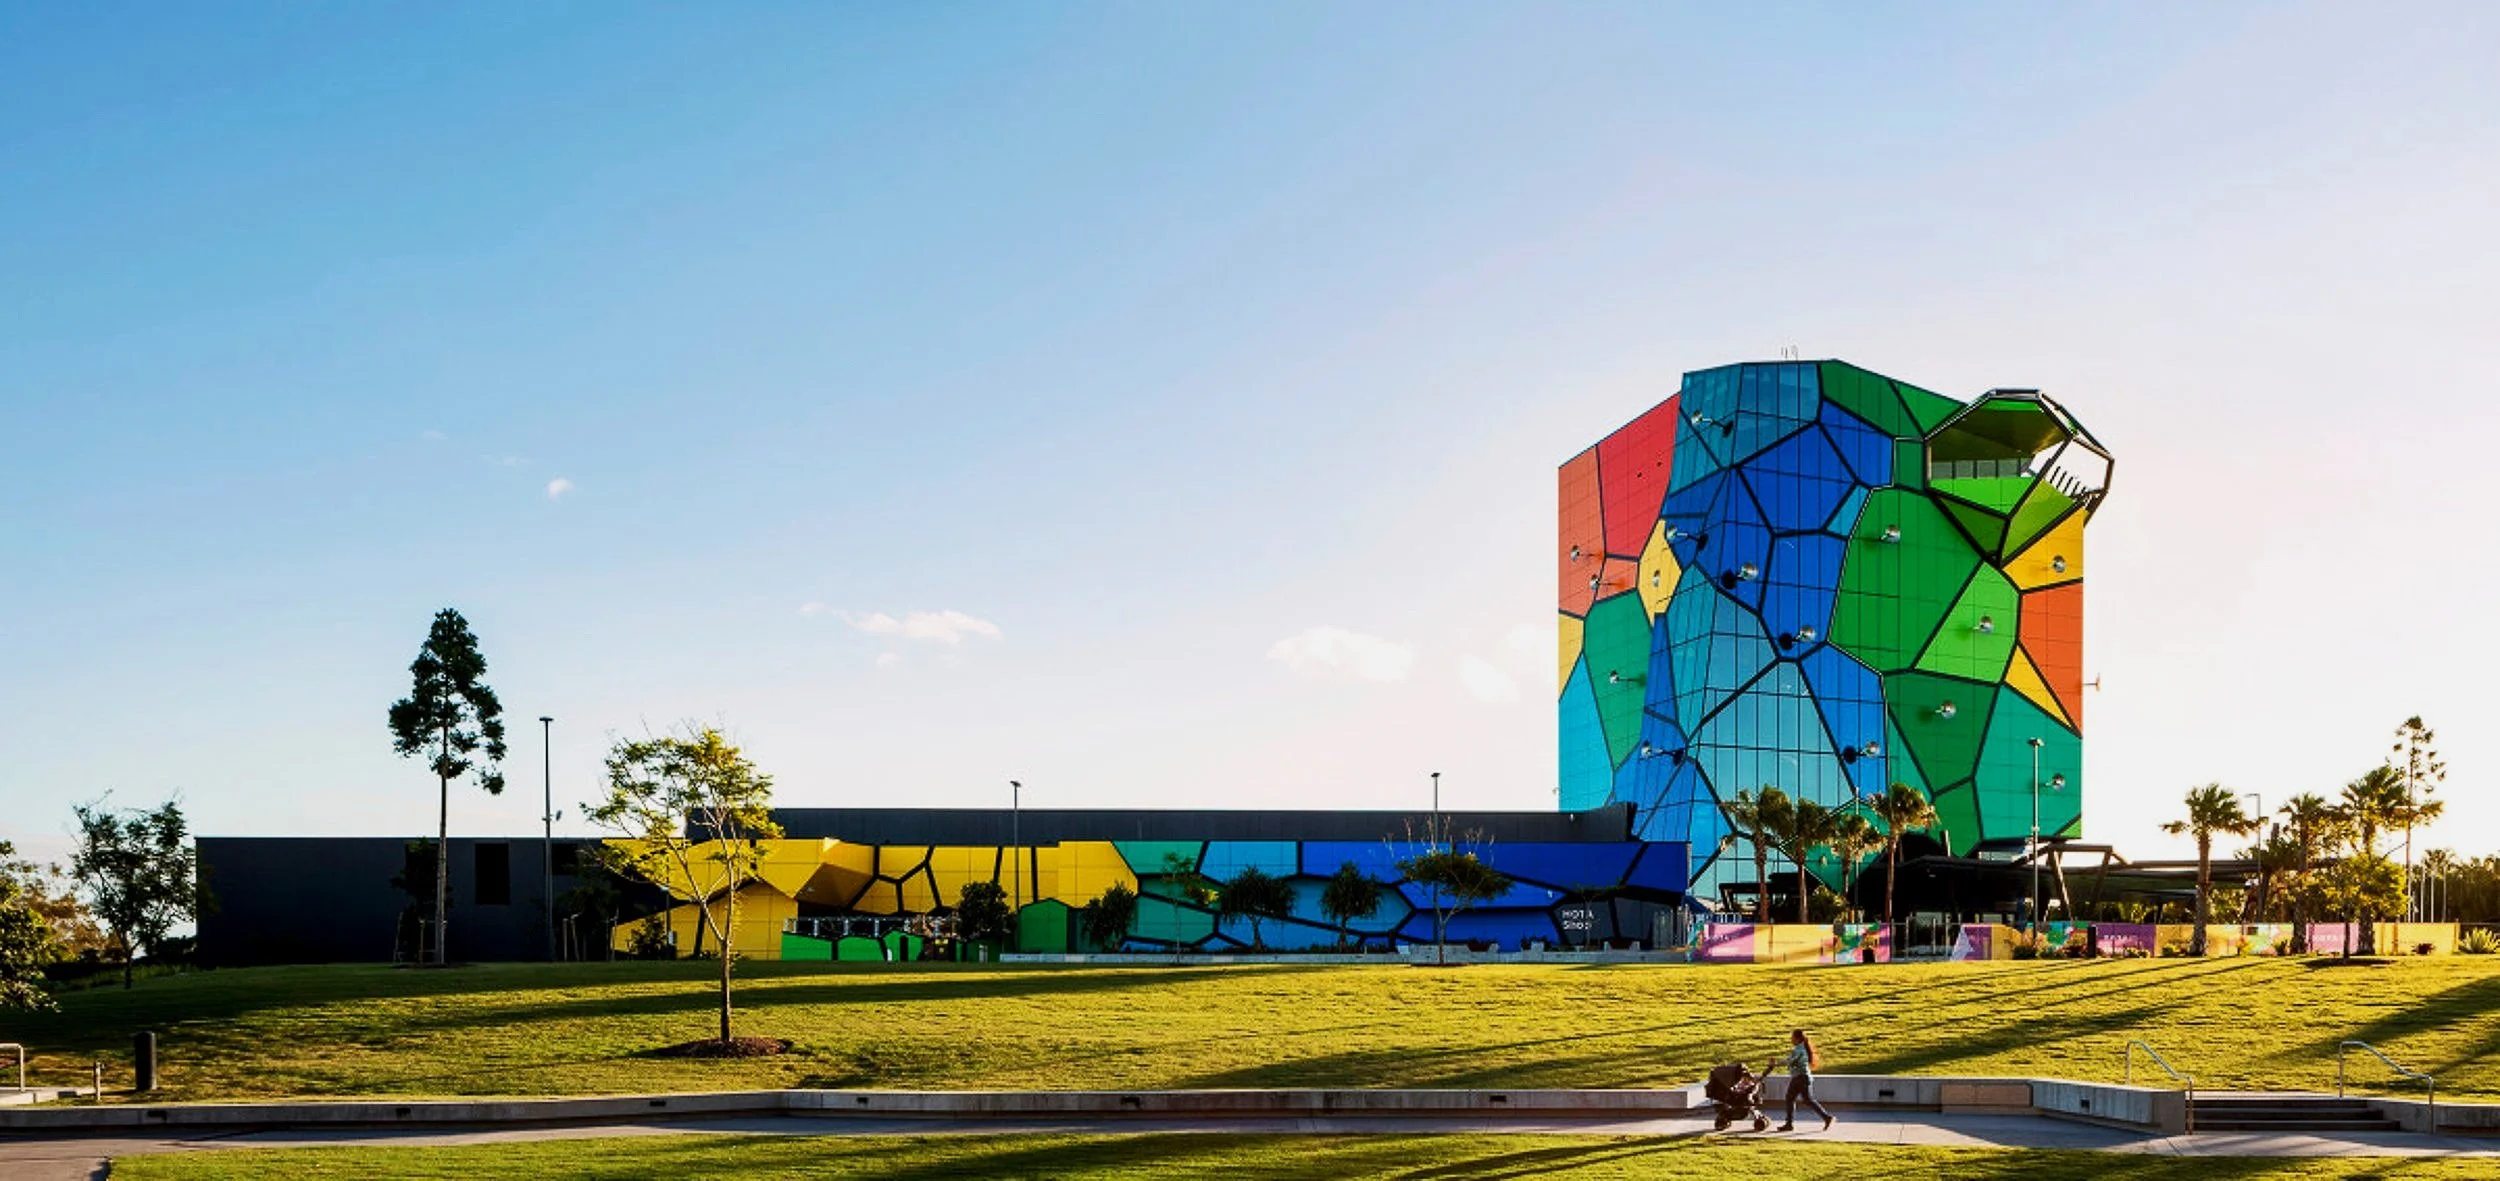
The HOTA precinct redefines the Gold Coast’s cultural landscape, transforming former civic offices into a leading arts and lifestyle destination. Maytrix delivered the comprehensive HOTA Commercialisation Strategy, early planning and scoping for the $60.5 million HOTA Gallery for retail, dining, bar, function and events integration.
HOTA Gallery rises as a defining element of the Gold Coast’s cultural precinct – HOTA, Home of the Arts. Its is the third realised stage of HOTA and is home to the City of Gold Coast’s extensive collection of art and cultural artefacts.
HOTA advances regional identity, economic development, and cultural engagement, positioning the Gold Coast as a leader in Australia’s cultural economy.
Image: ARM Architecture
Email: projects@maytrixconsulting.group
Location: Gold Coast QLD

Maytrix shaped the project’s commercial and design direction, embedding operational frameworks and managing operator procurement to realise comprehensive café and hospitality facilities at the $40M CitiPower Centre at Junction Oval. This integrated approach underpinned the establishment of Victoria’s elite cricket headquarters, ensuring that commercial, operational, and design objectives were aligned from the outset.
Image: Cox Architecture
Email: projects@maytrixconsulting.group
Location: St Kilda VIC

The $31M Moorabbin Reserve redevelopment renews RSEA Park as a premier AFL, VFL and community precinct. Scoped hospitality planning and activation strategies across event, spectator and function areas. The strategy embeds wellbeing and strengthens long-term community use and sustainable operations.
Email: projects@maytrixconsulting.group
Location: Moorabin NSW

The $632M Stage 2 redevelopment of Campbelltown Hospital sets a new standard for community access and specialised care, seamlessly integrating retail services into the campus. Maytrix delivered a clear retail strategy, defining the vision and roadmap for retail services within the hospital and wider community. Retail planning prioritised connectivity, user experience, and operational efficiency, creating a cohesive environment where public zones and retail spaces contribute to wayfinding and enhanced connections across the broader community. The strategy supports sustainable operations, improved patient experiences, and ongoing community engagement in this rapidly growing region.
Image: Health NSW, Billard Leece Partnership
Location: Campbelltown NSW

The Prince of Wales Hospital Acute Services Building redefines the Randwick Health & Innovation Precinct into a world-class hub. Maytrix informed precinct masterplanning, the Acute Services Building business case, and delivered a Retail Strategy to enhance user engagement. Identifying key hubs, the strategy integrates retail services to support wellbeing while fostering healthcare innovation, forming part of over $1.5 billion of investment into the future of the Randwick campus. The project supports improved patient and visitor experience, sustainable operations, and ongoing community engagement in this leading health and research precinct.
Image: Health NSW, BVN Studio
Location: Randwick NSW

The $25M redevelopment reinstated Broadmeadows Town Hall as a landmark civic and cultural venue. Maytrix delivered commercial strategy, operational planning, concept and design documentation for hospitality infrastructure, enabling sustainable operations, venue hire, flexible programming and multi-space activation across a multi-level civic facility.
Email projects@maytrixconsulting.group
Location: Broadmeadows VIC
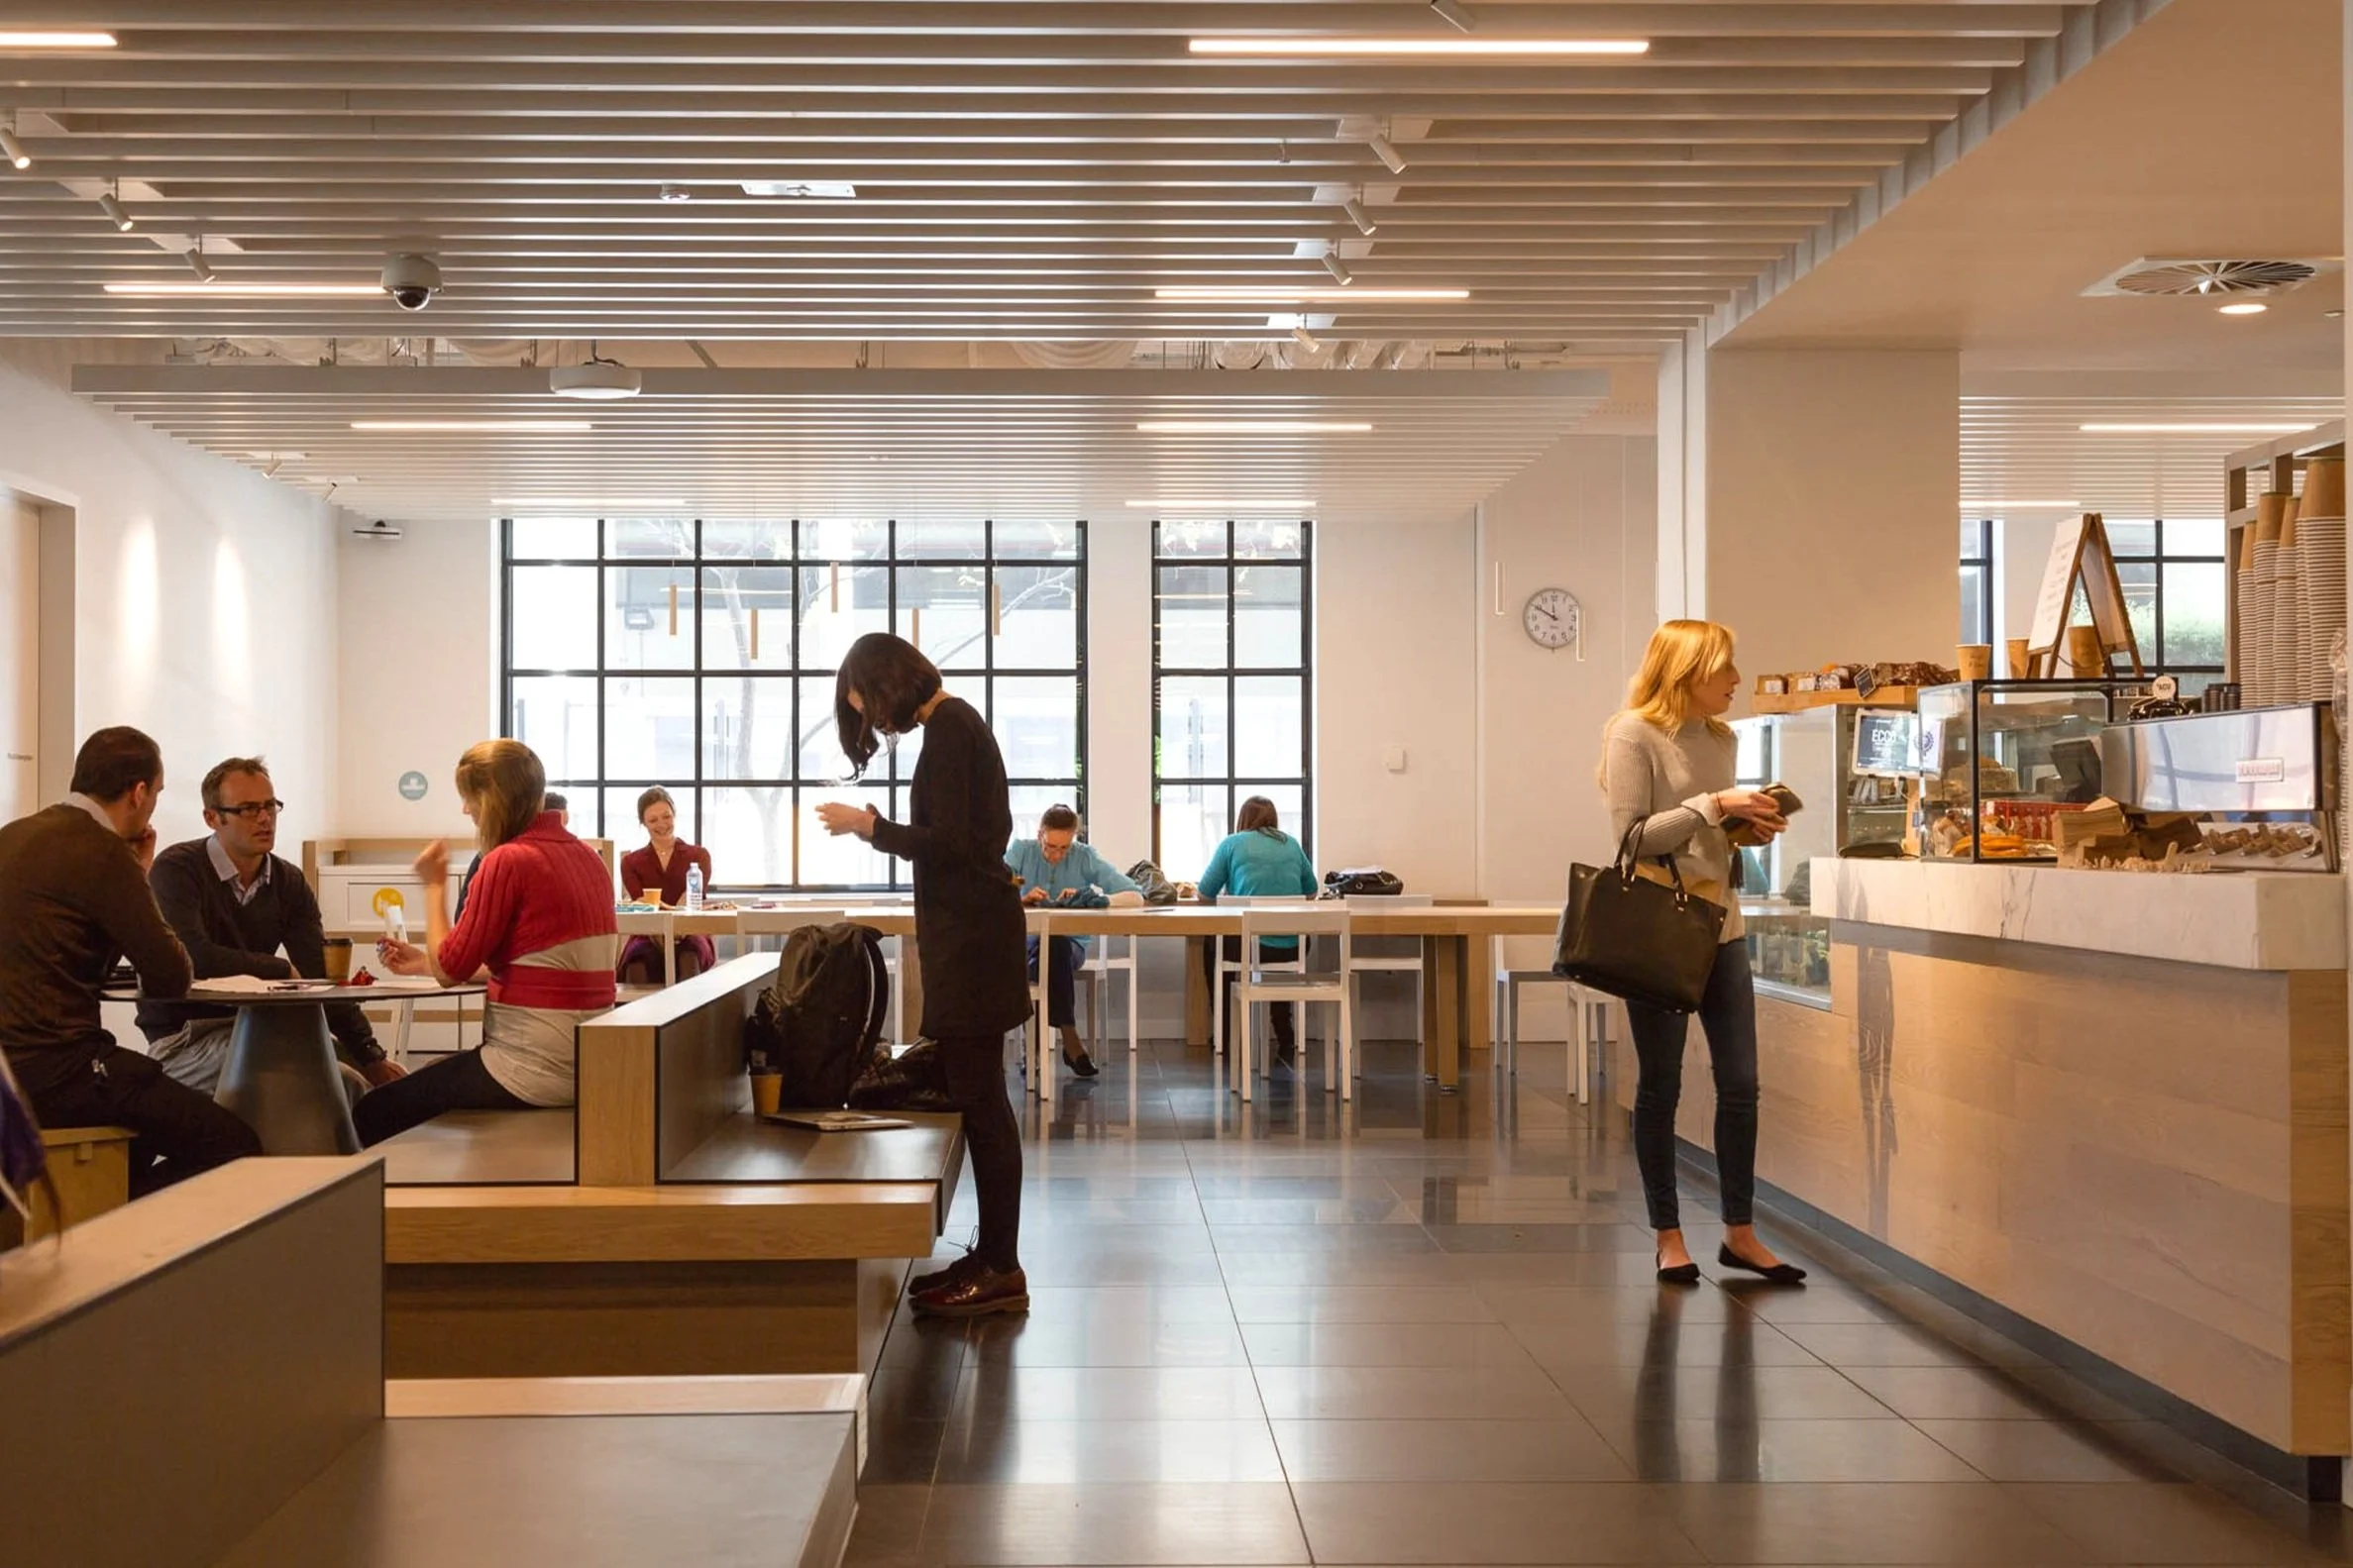
Building 115 at ACU St Patrick’s Campus delivers a vibrant new hub for student life and engagement. Maytrix led the retail master plan, scoped activation zones, and delivered design documentation and procurement for multiple retail and event spaces. The Retail Masterplan establishes a benchmark for national campus transformation.
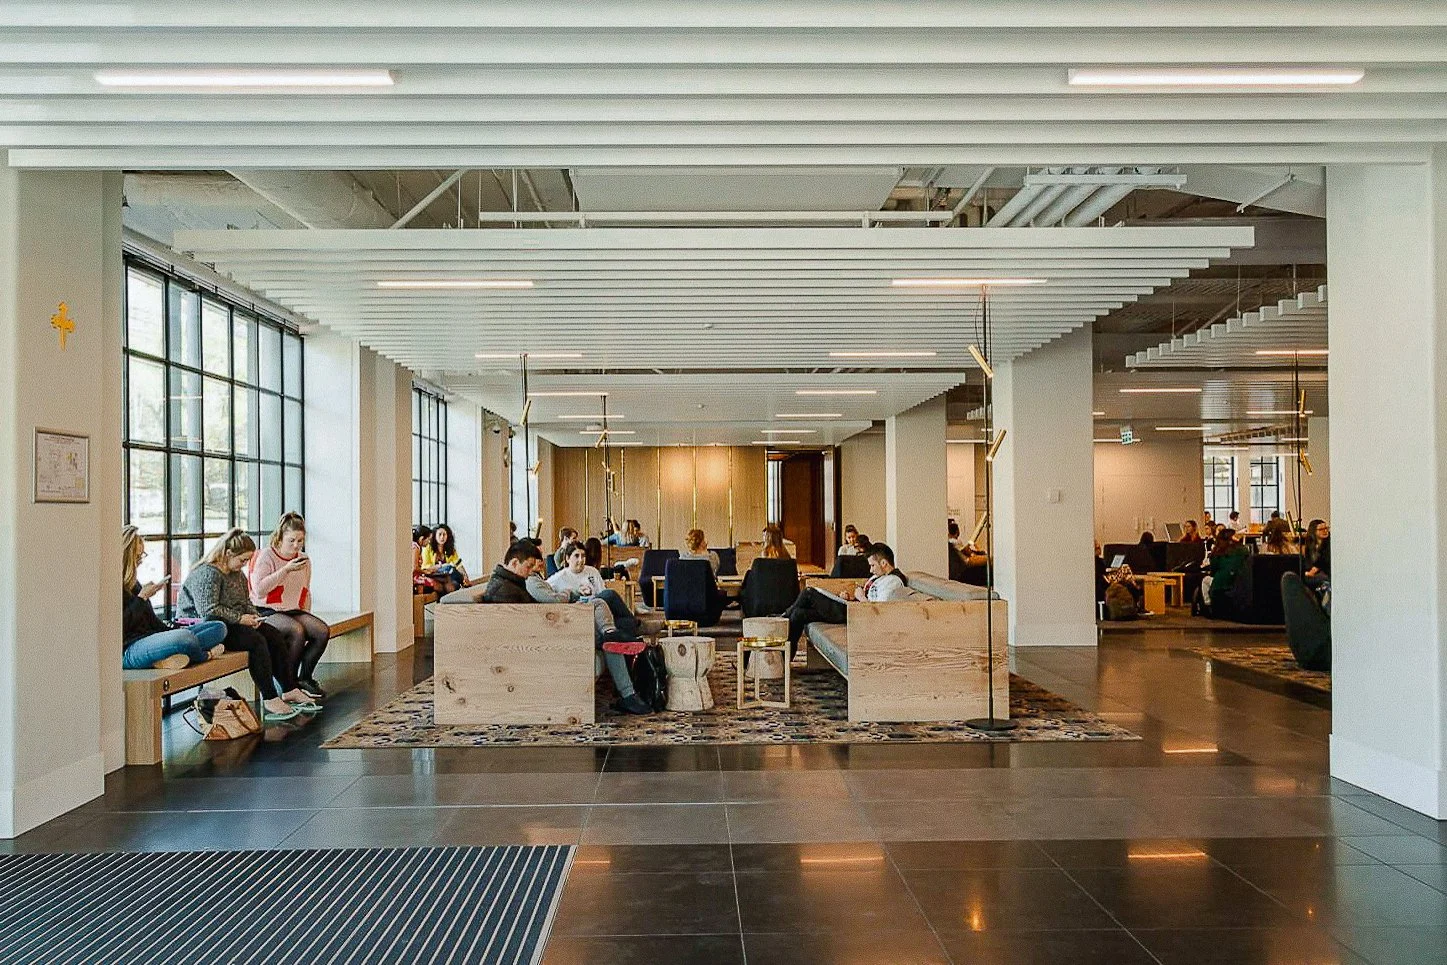
A visionary strategy repositioned ACU’s St Patrick’s Campus to strengthen engagement, student life and learning outcomes. Developed a cross-campus master plan addressing connection and evolving needs. The strategy has enhanced satisfaction, revitalised learning environments and supported ACU’s long-term transformation across multiple campuses nationally.
Email: projects@maytrixconsulting.group
Location: Fitzroy VIC
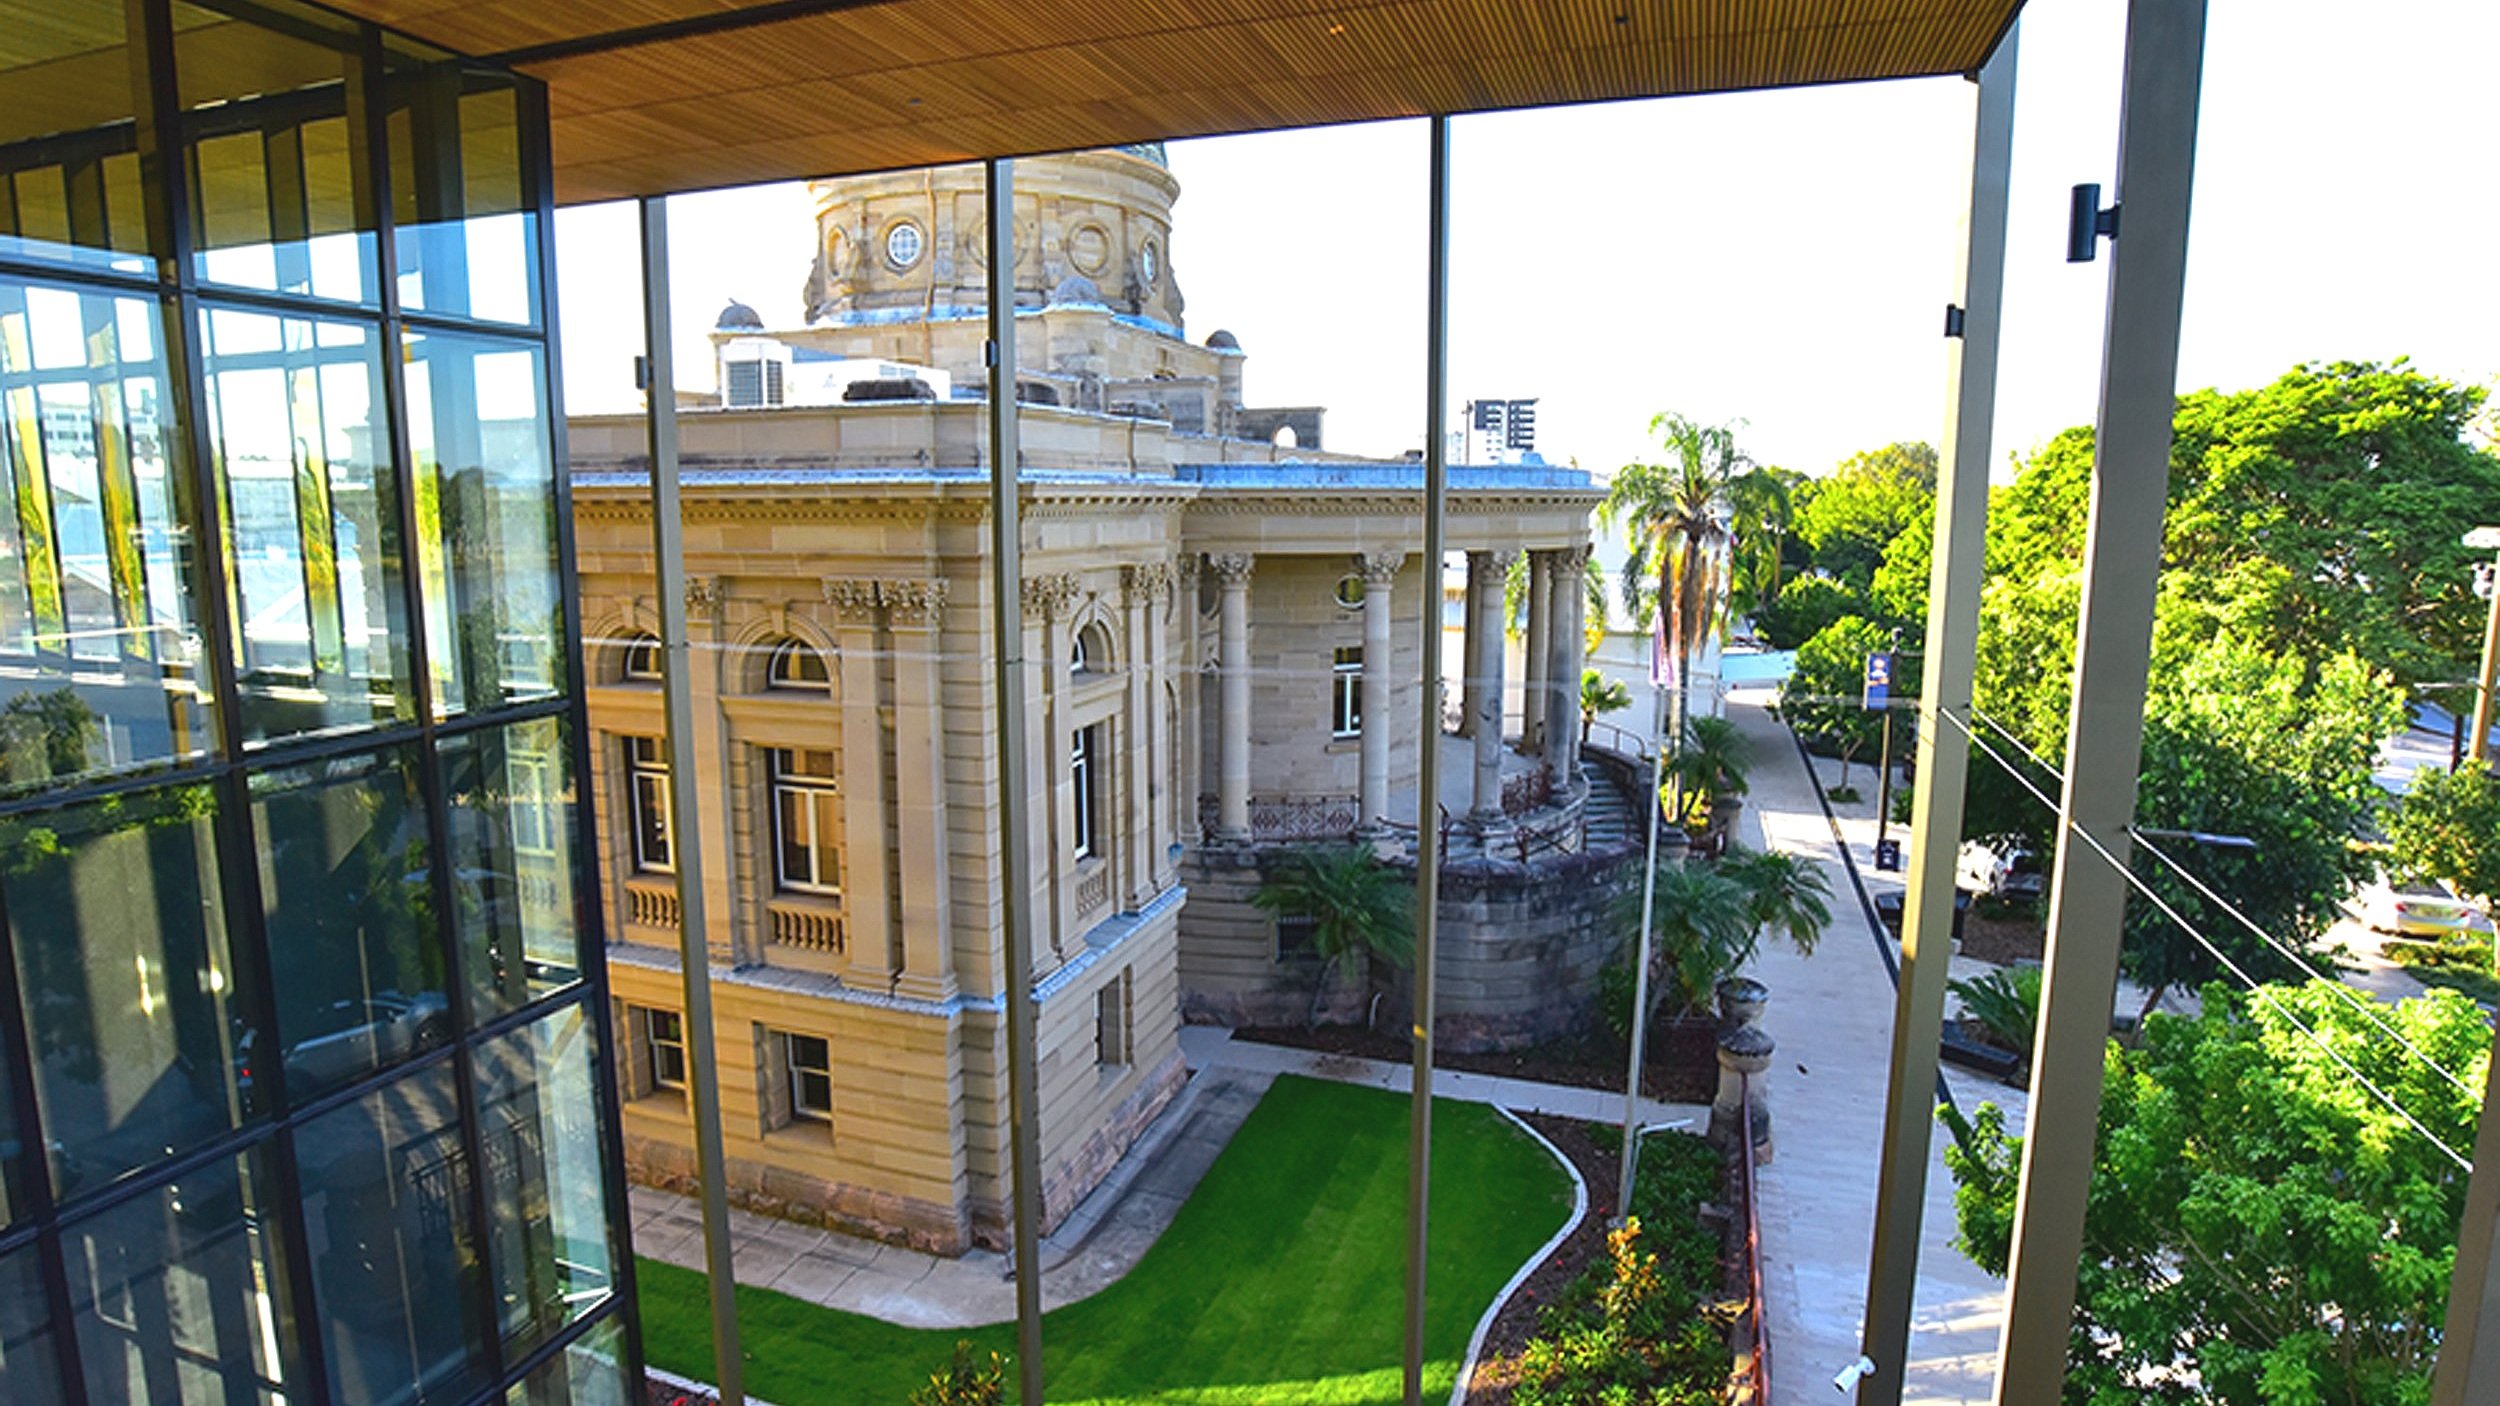
The $36.5M Rockhampton Museum of Art anchors a new cultural precinct linking heritage laneways and expanding gallery functions. Maytrix led the feasibility, business case and informed design, enabling significant new exhibition, education and storage spaces that support regional economic growth.
Email projects@maytrixconsulting.group
Location: Rockhampton QLD

The $780M new Shellharbour Integrated Health Precinct transforms healthcare for the Illawarra Shoalhaven region. Maytrix delivered the Retail Strategy, test fits and design brief to embed sustainable, user-focused operations. Retail connections promote wellness, accessibility and engagement across internal and external precinct zones.
Location Shellharbour NSW

The $91.5M Forensic Medicine and Coroner’s Court Complex in Lidcombe advances forensic and coronial services in NSW. Maytrix informed the final design and managed a competitive procurement process, securing access to a high-quality café offering and hospitality services that enhance precinct amenity. The facility provides a contemporary environment that meets the needs of court users, visitors, and operational staff in a sensitive setting. The project supports community access, operational efficiency, and ongoing innovation in forensic and coronial service delivery for the region.
Image: Health NSW, Cox Architecture + STH Health Architecture
Location: Lidcombe NSW

The $790M John Hunter Health & Innovation Precinct transforms Liverpool Hospital into a Centre for Excellence and integrated Health and Academic Precinct. Working from early planning stages, Maytrix delivered a Retail Master Plan and Retail Strategy, resolving retail zones, logistics, and service delivery solutions across a staged redevelopment. Informed by extensive consultation and benchmarking, the strategy supports the development of multiple retail and food and beverage hubs, promoting sustainable operations and community access within this key innovation precinct. The project enhances clinical care, collaboration, and economic growth, positioning the precinct as a world-class health and research hub.
Image: Health NSW, BVN Studio
Email: projects@maytrixconsulting.group
Location: Newcastle NSW

Perth’s $102M Aboriginal Cultural Centre anchors the Whadjuk Noongar Boodja, translating six seasons into architecture and public space. Developed the commercial blueprint for dining and events to embed employment pathways and sustainable revenue. The operations roadmap aligns cultural heritage and destination tourism for lasting social and economic value.

A procurement strategy and delivery model reframed hospitality and retail operations across Melbourne, Healesville and Werribee campuses. The group-wide catering strategy—underpinned by benchmarking and operational planning—advances Zoos Victoria’s sustainability targets, enhances visitor experience and reinforces its position as a leader in conservation-driven public engagement.
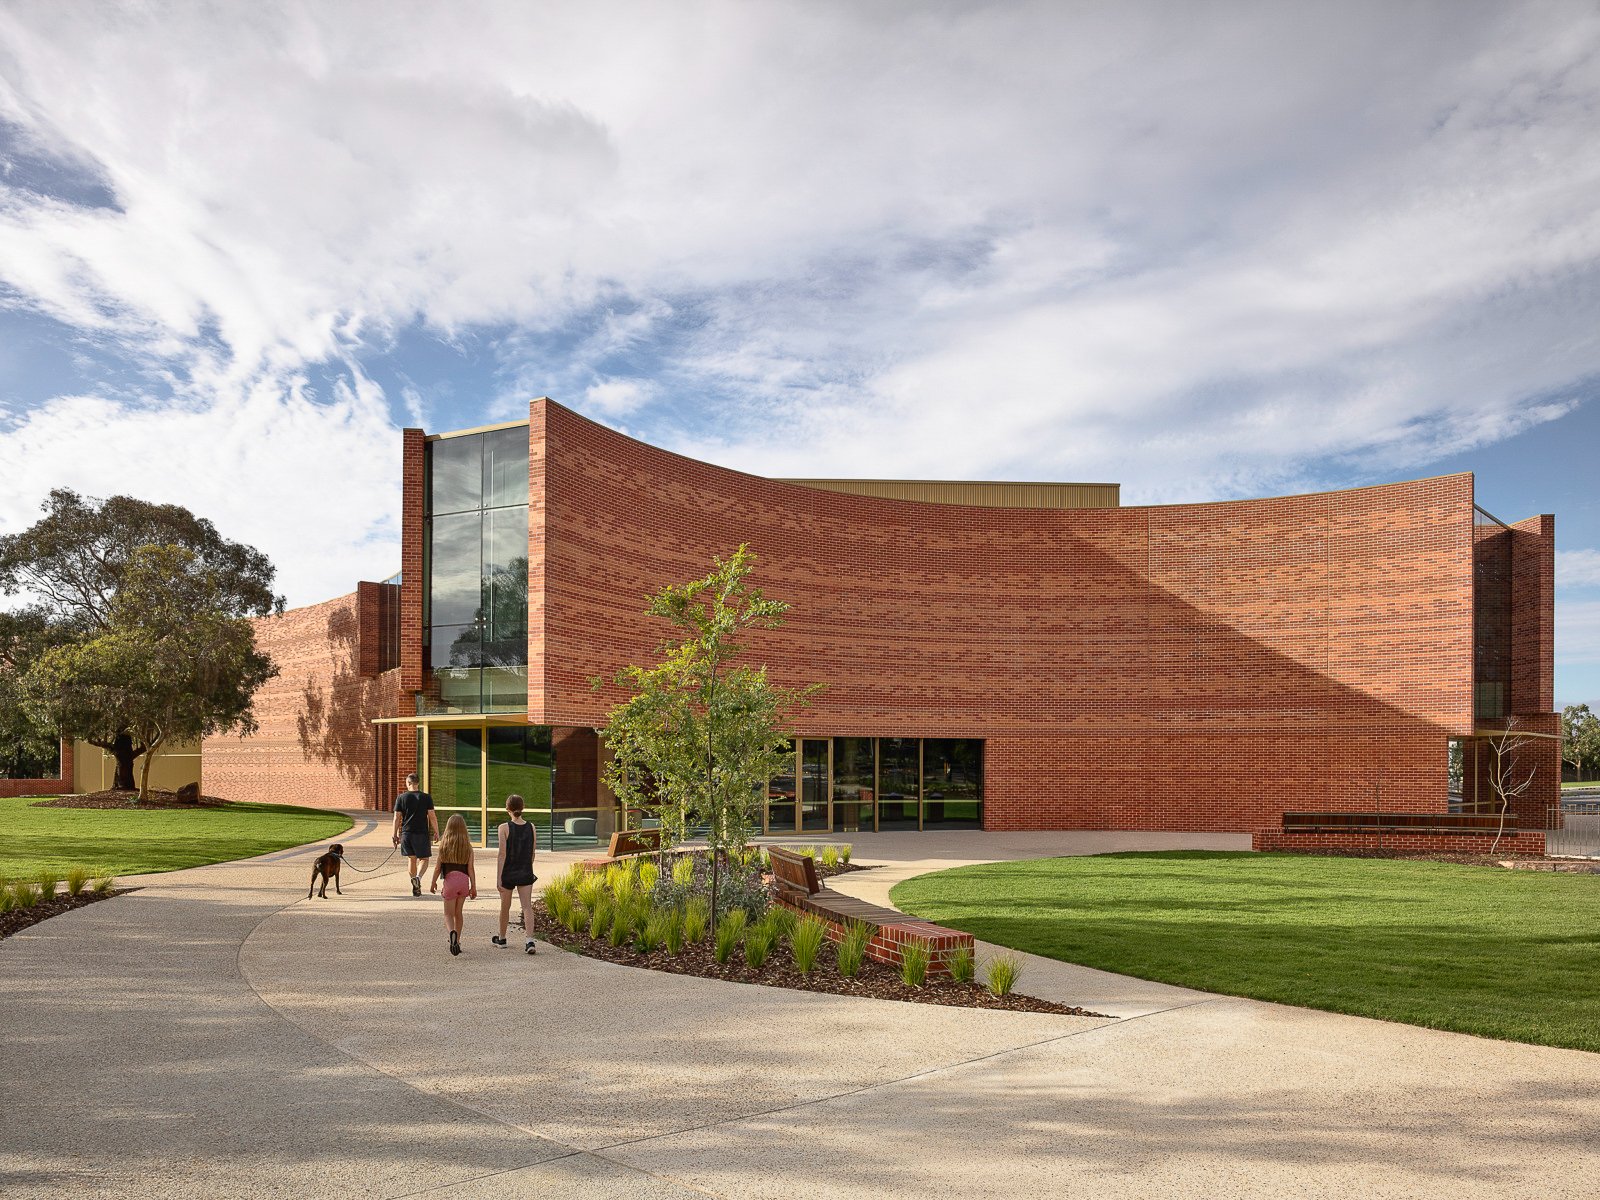
The Round, a $214 million redevelopment of the Whitehorse Performing Arts Centre, reframes culture as the centre of community engagement and connection. Maytrix scoped and delivered design for comprehensive kitchens, bars, and conferencing facilities, embedding flexibility and scale from early planning. Engaged over multiple stages, Maytrix co-delivered the Business Plan and Governance framework to relauch The Round. The major performing arts and conference venue stands as a cultural beacon for the region, fostering creativity, sustainability and civic pride.
Email: projects@maytrixconsulting.group
Location: Nunawading VIC

Relaunched as a campus landmark, Potter Museum’s engagement, retail and F&B strategy integrated interdisciplinary learning, gallery, café and events to drive participation across university and public audiences.
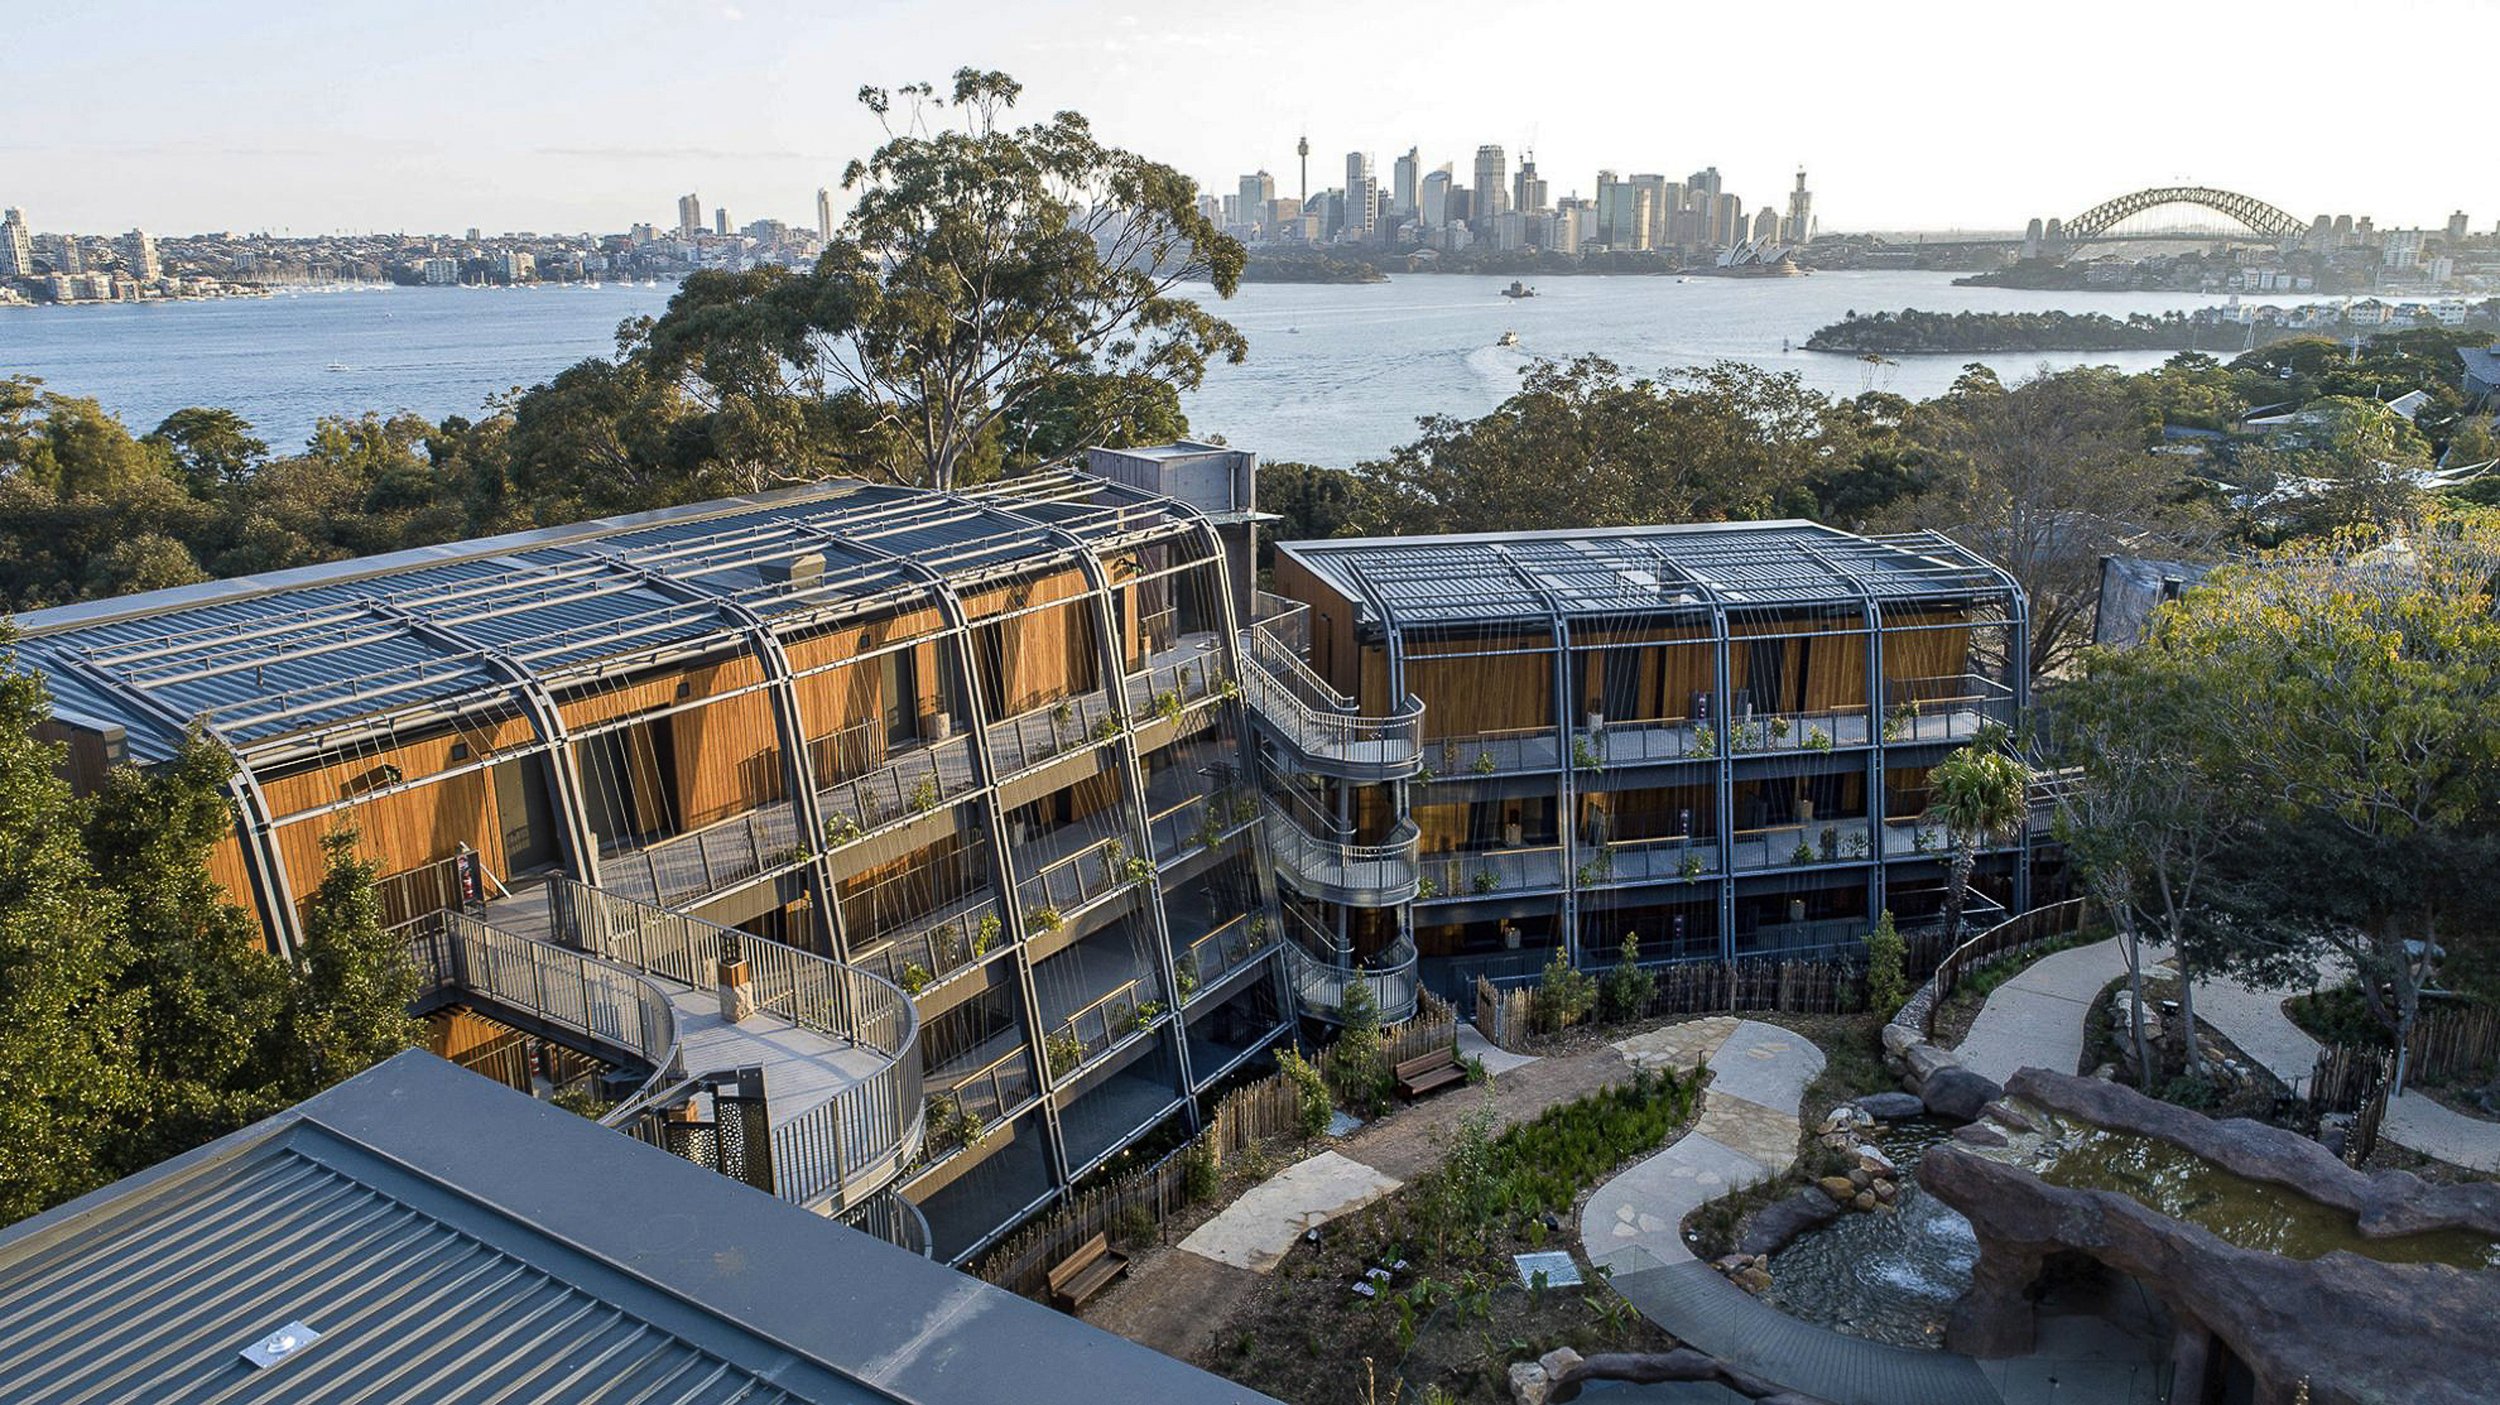
Taronga Wildlife Retreat blends eco-tourism and wildlife immersion with luxury hospitality. Scoped food and beverage strategy and guest experience requirements for restaurant, lounge and rooms. The model integrates conservation, education and guest engagement, enhancing Taronga’s profile and mission delivery.
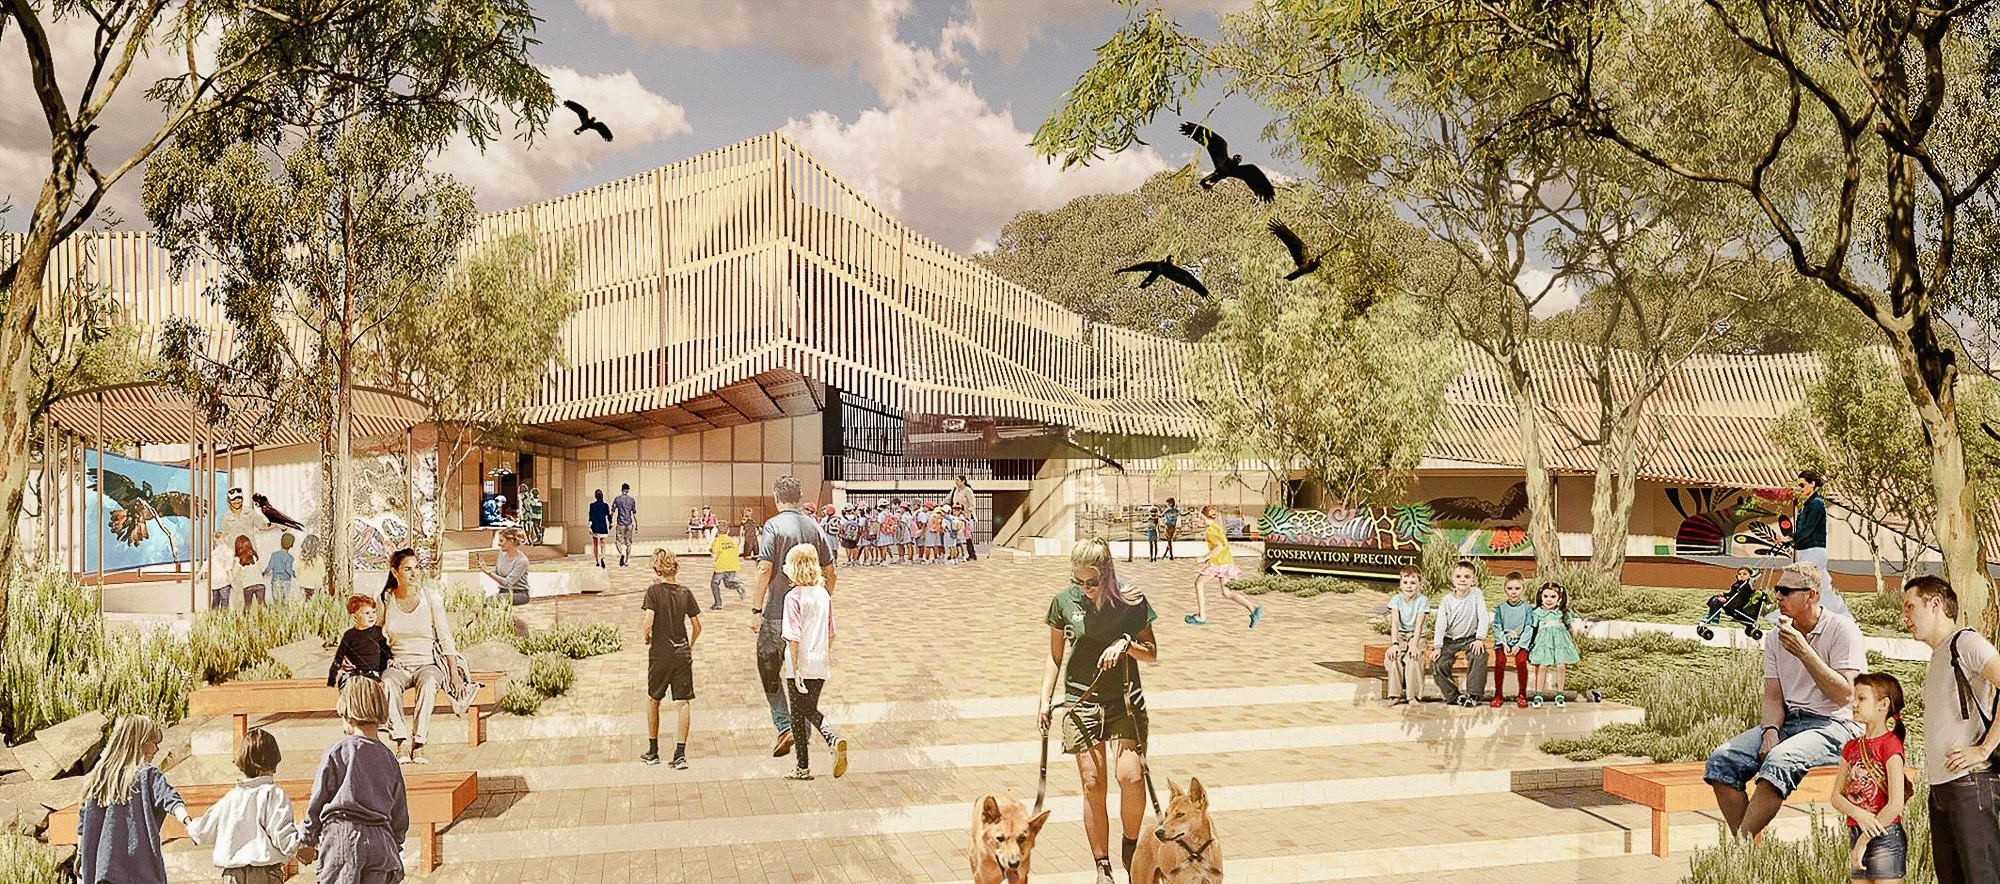
Perth Zoo’s $231M master plan includes a new café and event precinct around its heritage carousel. Maytrix delivered the commercial strategy, informing the master plan and business case, comprehensive design brief and procurement framework aligned to education and sustainability goals. The strategy supports tourism growth and conservation impact through improved visitor experience.
Image Hassell WA
Email projects@maytrixconsulting.group
Location: Perth WA

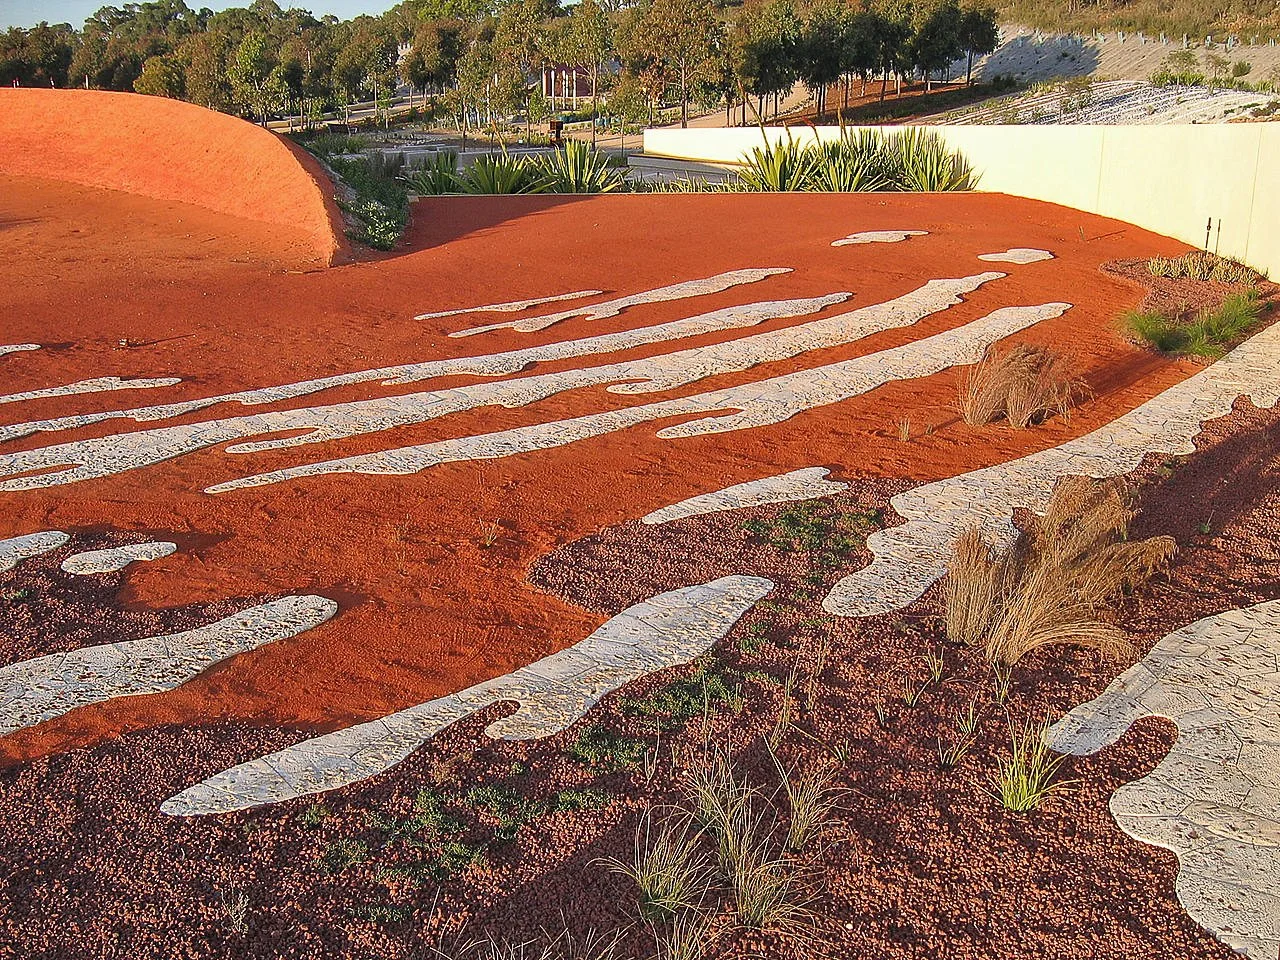
A visionary transformation of a former quarry into a bold botanic landscape reimagines the visitor experience. Scoped and planned hospitality, education and event infrastructure across both stages of the Australian Garden, aligning with conservation goals and enhancing community connection, educational outcomes and operational sustainability.
Location: Cranbourne VIC

The $330M New Eurobodalla Regional Hospital delivers a significantly expanded Level 4 health facility for the region. Maytrix delivered a comprehensive Retail Strategy and Functional Design Brief, scoping opportunities to foster engagement, collaboration, and community wellbeing. The strategy addresses regional needs including back-of-house logistics, sustainable operations, and access to quality retail services. The hospital is a pilot project under the ‘Connecting with Country’ initiative, ensuring a culturally inclusive environment. The project supports patient-centred care, community health, and ongoing innovation in regional healthcare delivery.
Image: Health NSW, Architectus Conrad Gargett
Location: Eurobodalla NSW
The $790M Liverpool Health & Academic Precinct transforms healthcare delivery in south-western Sydney. Maytrix informed the Business Case, staging, and design, delivering a Retail Master Plan and Retail Strategy to support viable and sustainable retail operations. Retail planning scoped hubs, mix, areas, and logistics solutions to ensure the precinct’s efficient long-term functionality, supporting innovation, healthcare access, and wellbeing. The project positions the precinct as a centre for medical research and community health services, fostering collaboration and long-term community benefit in this rapidly growing region.
Image: Health NSW, Jacobs Architecture
Email: projects@maytrixconsulting.group
Location: Liverpool NSW