

Strategy
PROJECTS

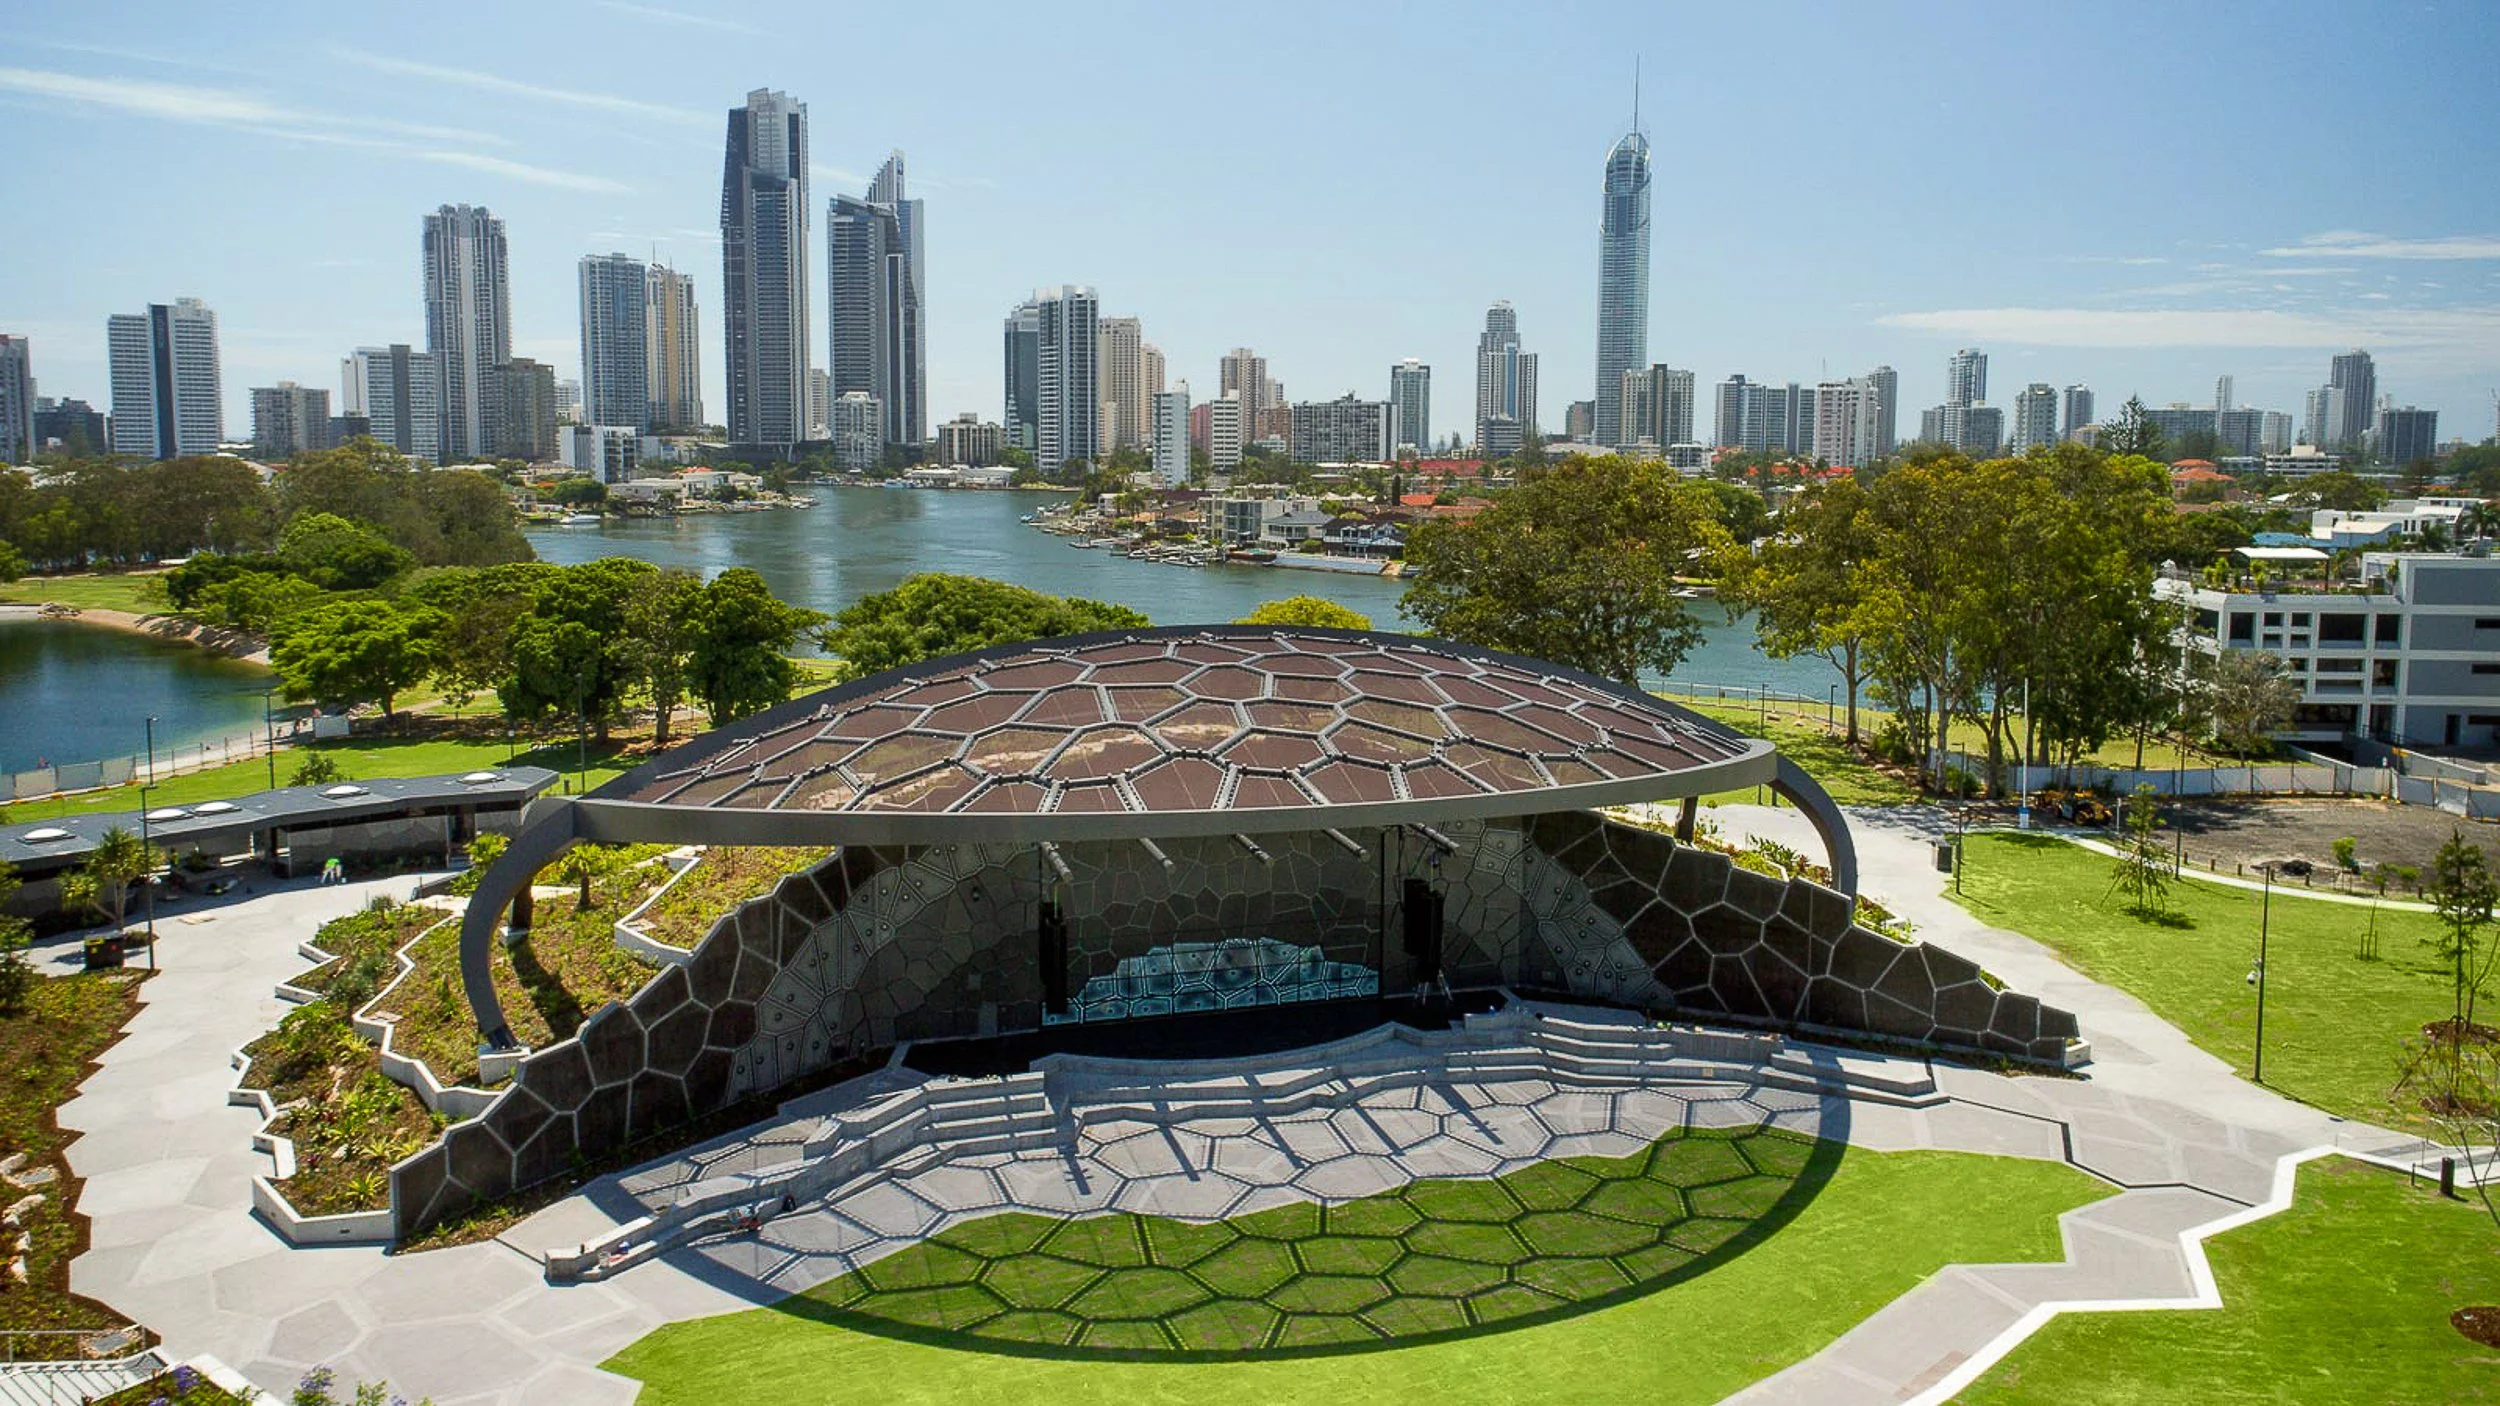
Maytrix Consulting was engaged to scope key facilities and public programs, and to develop the design and business plan supporting the revitalisation of the East Shores Precinct.
The $42 million transformation reactivated Gladstone’s former industrial waterfront into a vibrant, accessible public space. Integrated planning delivered a café, flexible public realm, and a Maritime Museum celebrating the region’s rich heritage—enhancing community pride, cultural identity, and economic outcomes. The precinct has repositioned Gladstone as a key tourism and lifestyle destination for Central Queensland.
Email projects@maytrixconsulting.group
The HOTA precinct redefines the Gold Coast’s cultural landscape, transforming former civic offices into a leading arts and lifestyle destination. Maytrix delivered the comprehensive HOTA Commercialisation Strategy, defining strategic, cultural, and commercial priorities for the precinct’s staged development. This strategy underpinned the realisation of the $60.5M HOTA Gallery and set the framework for integrating creative industries, event capacity, and hospitality. The project advances regional identity, economic development, and cultural engagement, positioning the Gold Coast as a leader in Australia’s cultural economy.
Email: projects@maytrixconsulting.group
Location: Gold Coast QLD
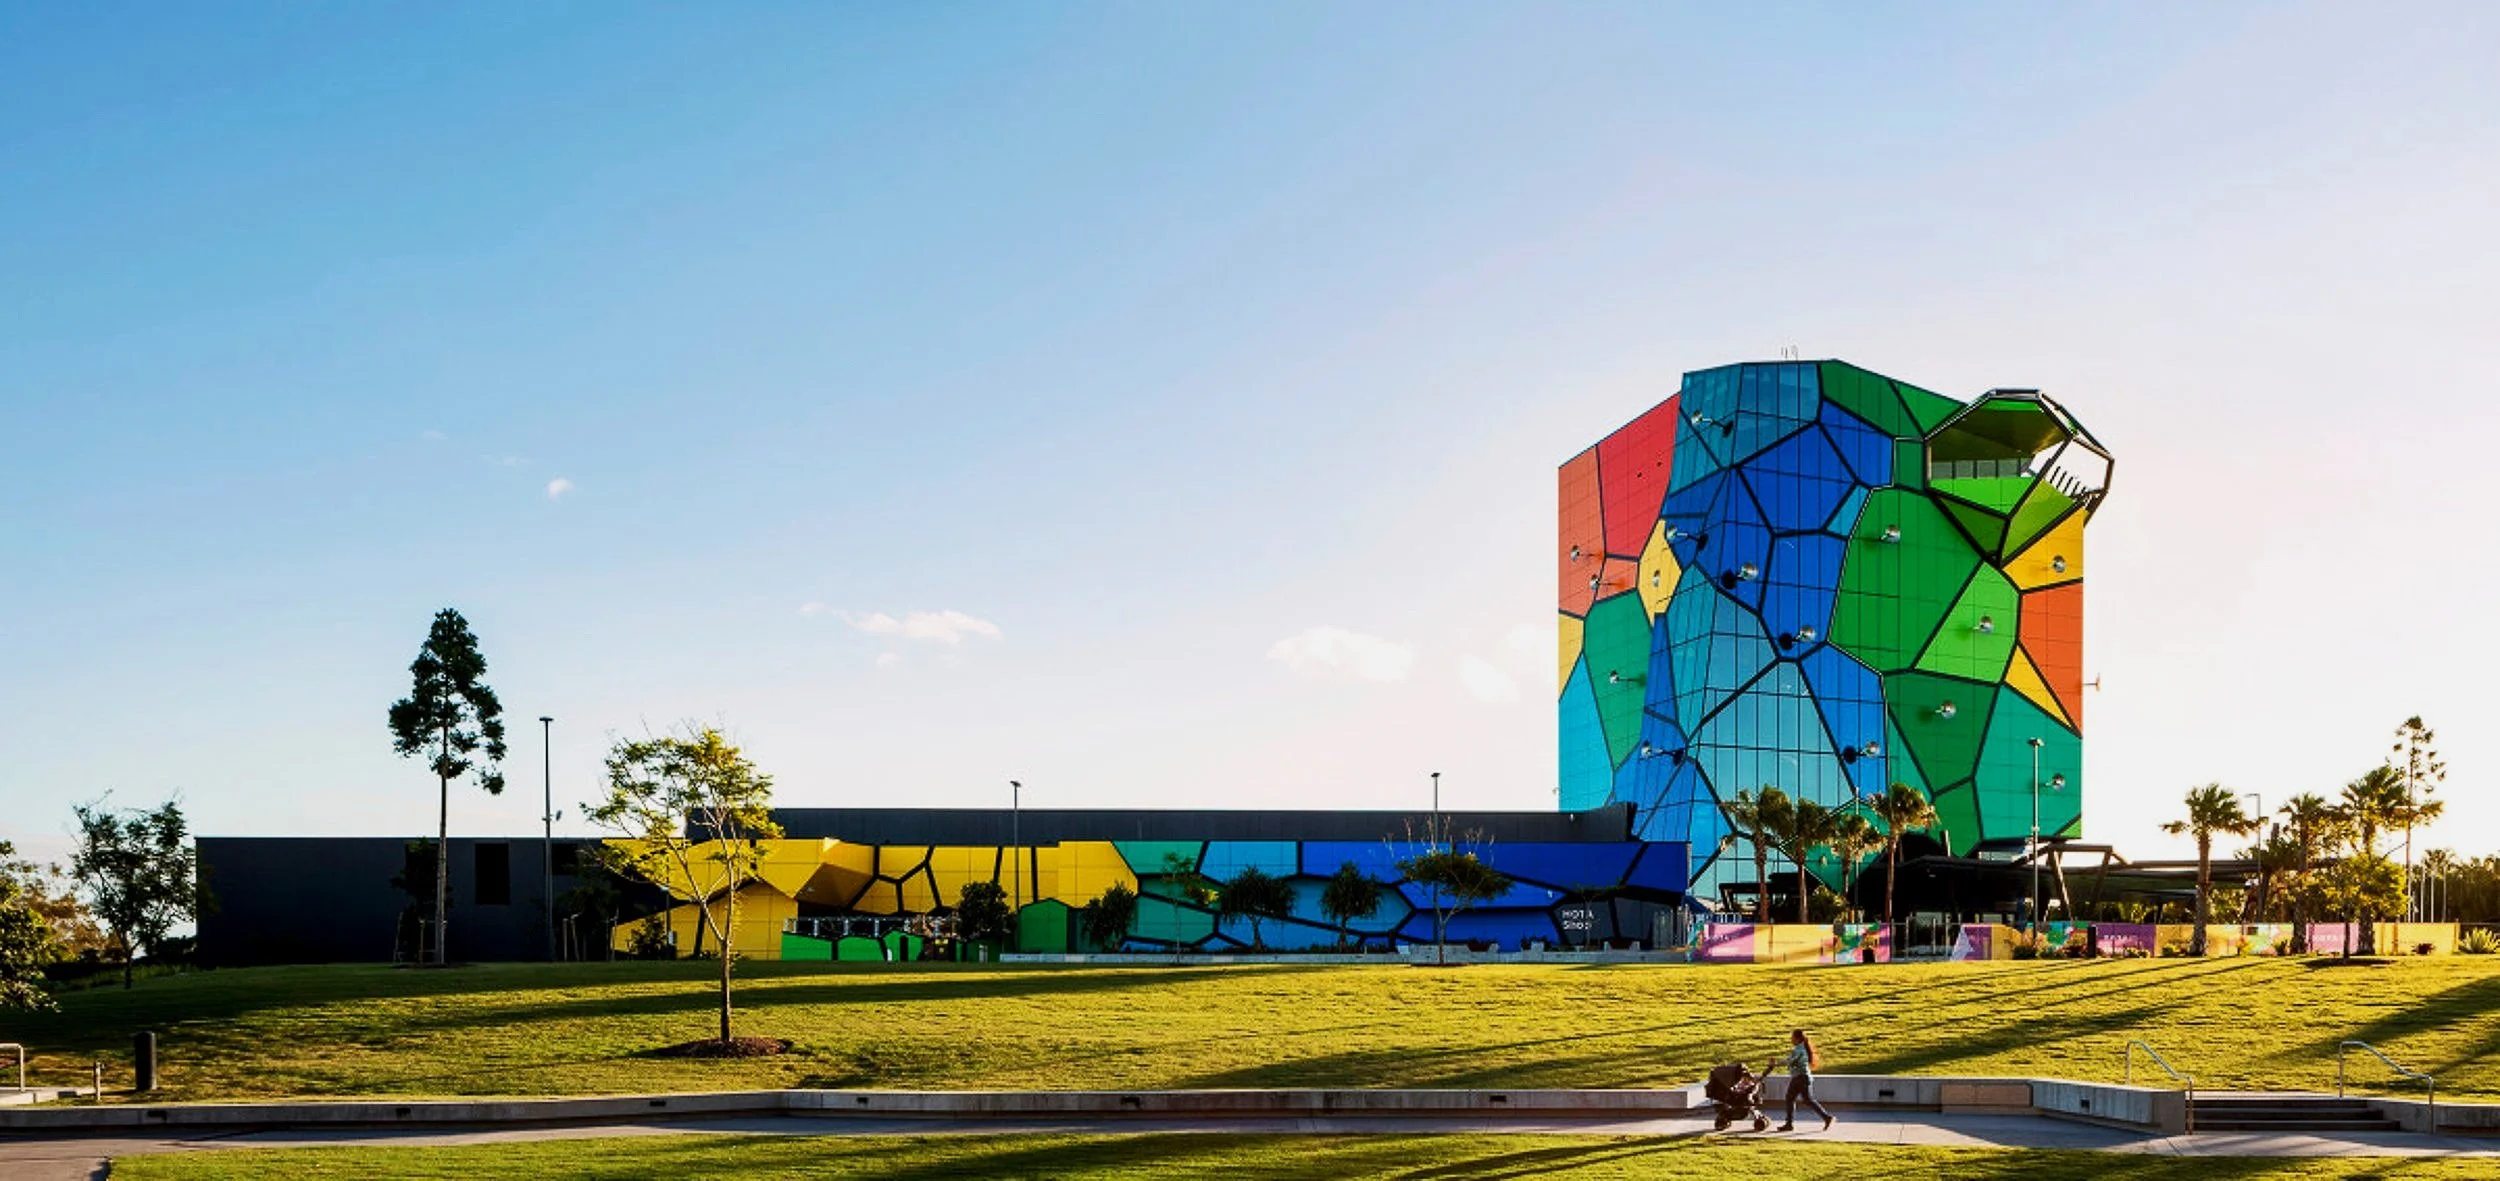
The HOTA precinct redefines the Gold Coast’s cultural landscape, transforming former civic offices into a leading arts and lifestyle destination. Maytrix delivered the comprehensive HOTA Commercialisation Strategy, early planning and scoping for the $60.5 million HOTA Gallery for retail, dining, bar, function and events integration.
HOTA Gallery rises as a defining element of the Gold Coast’s cultural precinct – HOTA, Home of the Arts. Its is the third realised stage of HOTA and is home to the City of Gold Coast’s extensive collection of art and cultural artefacts.
HOTA advances regional identity, economic development, and cultural engagement, positioning the Gold Coast as a leader in Australia’s cultural economy.
Image: ARM Architecture
Email: projects@maytrixconsulting.group
Location: Gold Coast QLD

Maytrix shaped the project’s commercial and design direction, embedding operational frameworks and managing operator procurement to realise comprehensive café and hospitality facilities at the $40M CitiPower Centre at Junction Oval. This integrated approach underpinned the establishment of Victoria’s elite cricket headquarters, ensuring that commercial, operational, and design objectives were aligned from the outset.
Image: Cox Architecture
Email: projects@maytrixconsulting.group
Location: St Kilda VIC

A gateway vision for $22M Yalukit William Nature Reserve maximises access, amenity and stewardship. Maytrix shapes commercial planning and design for the Gateway Cafe. The cafe anchors the precinct strengthening cultural value, environmental health and future benefit for this unique landscape.
Image: Canvas Projects
Email: projects@maytrixconsulting.group
Location: Elsternwick VIC

Rippon Lea Estate balances heritage with enhanced visitor services. Developed the food and beverage strategy and led procurement planning to activate gardens, mansion and event spaces. The strategy protects heritage value while enabling sustainable operations and improved visitor experiences in this cultural destination.
Email: projects@maytrixconsulting.group
Location: Elsternwick VIC
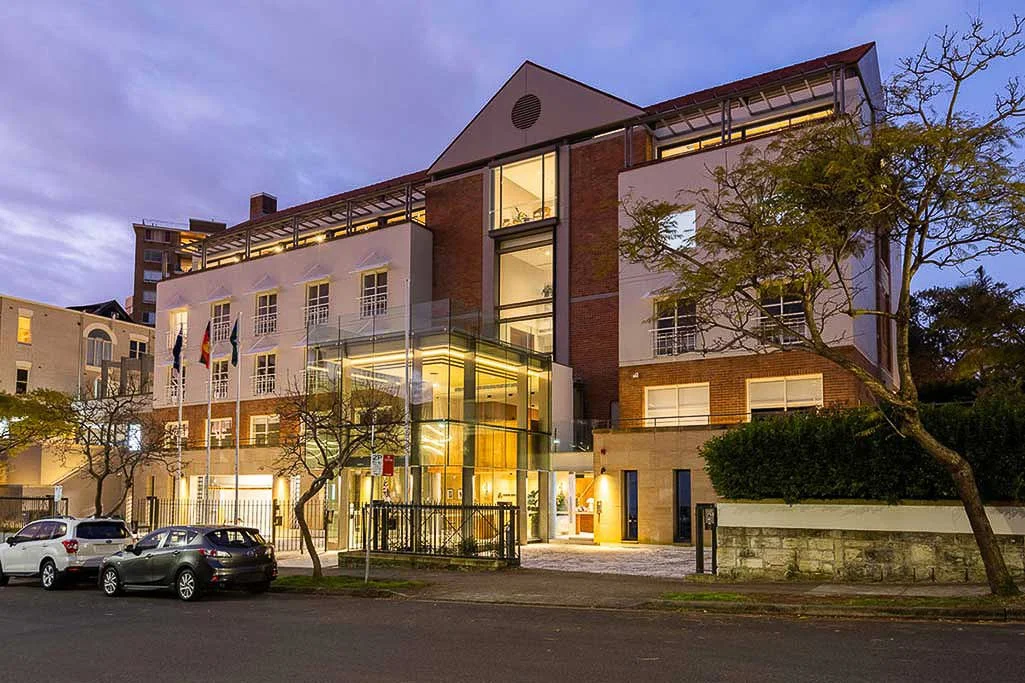
A strategic review led to the transformation of the H.C. Coombes Centre, a dedicated conference and accommodation facility for the Reserve Bank of Australia. Maytrix was appointed to deliver a performance review to asess the long term feasibility of the Centre. Maytrix scoped and informed the staged implementation plan which estsblished demand, repositioned the Centre, removing operational barriers, improving guest experience, and informing facility upgrades. The result was a business transformation, with increased demand and a full refurbishment, including 31 guest rooms and enhanced amenities. The Centre is now a high-performing executive education and conferencing asset.
Image: HC Coombes Centre, Reserve Bank of Australia
Email projects@maytrixconsulting.group
Location Kirribilli NSW

A statewide review of NSW heritage practices improves stewardship and policy clarity. Supported implementation design and led stakeholder workshops to test recommendations. The endorsed review enables better governance, transparency and digital tools to deliver a cost-effective and sustainable heritage framework.
Email: projects@maytrixconsulting.group
Location: Sydney NSW

The $790M Liverpool Health & Academic Precinct transforms healthcare delivery in south-western Sydney. Maytrix informed the Business Case, staging, and design, delivering a Retail Master Plan and Retail Strategy to support viable and sustainable retail operations. Retail planning scoped hubs, mix, areas, and logistics solutions to ensure the precinct’s efficient long-term functionality, supporting innovation, healthcare access, and wellbeing. The project positions the precinct as a centre for medical research and community health services, fostering collaboration and long-term community benefit in this rapidly growing region.
Image: Health NSW, Jacobs Architecture
Location: Liverpool NSW
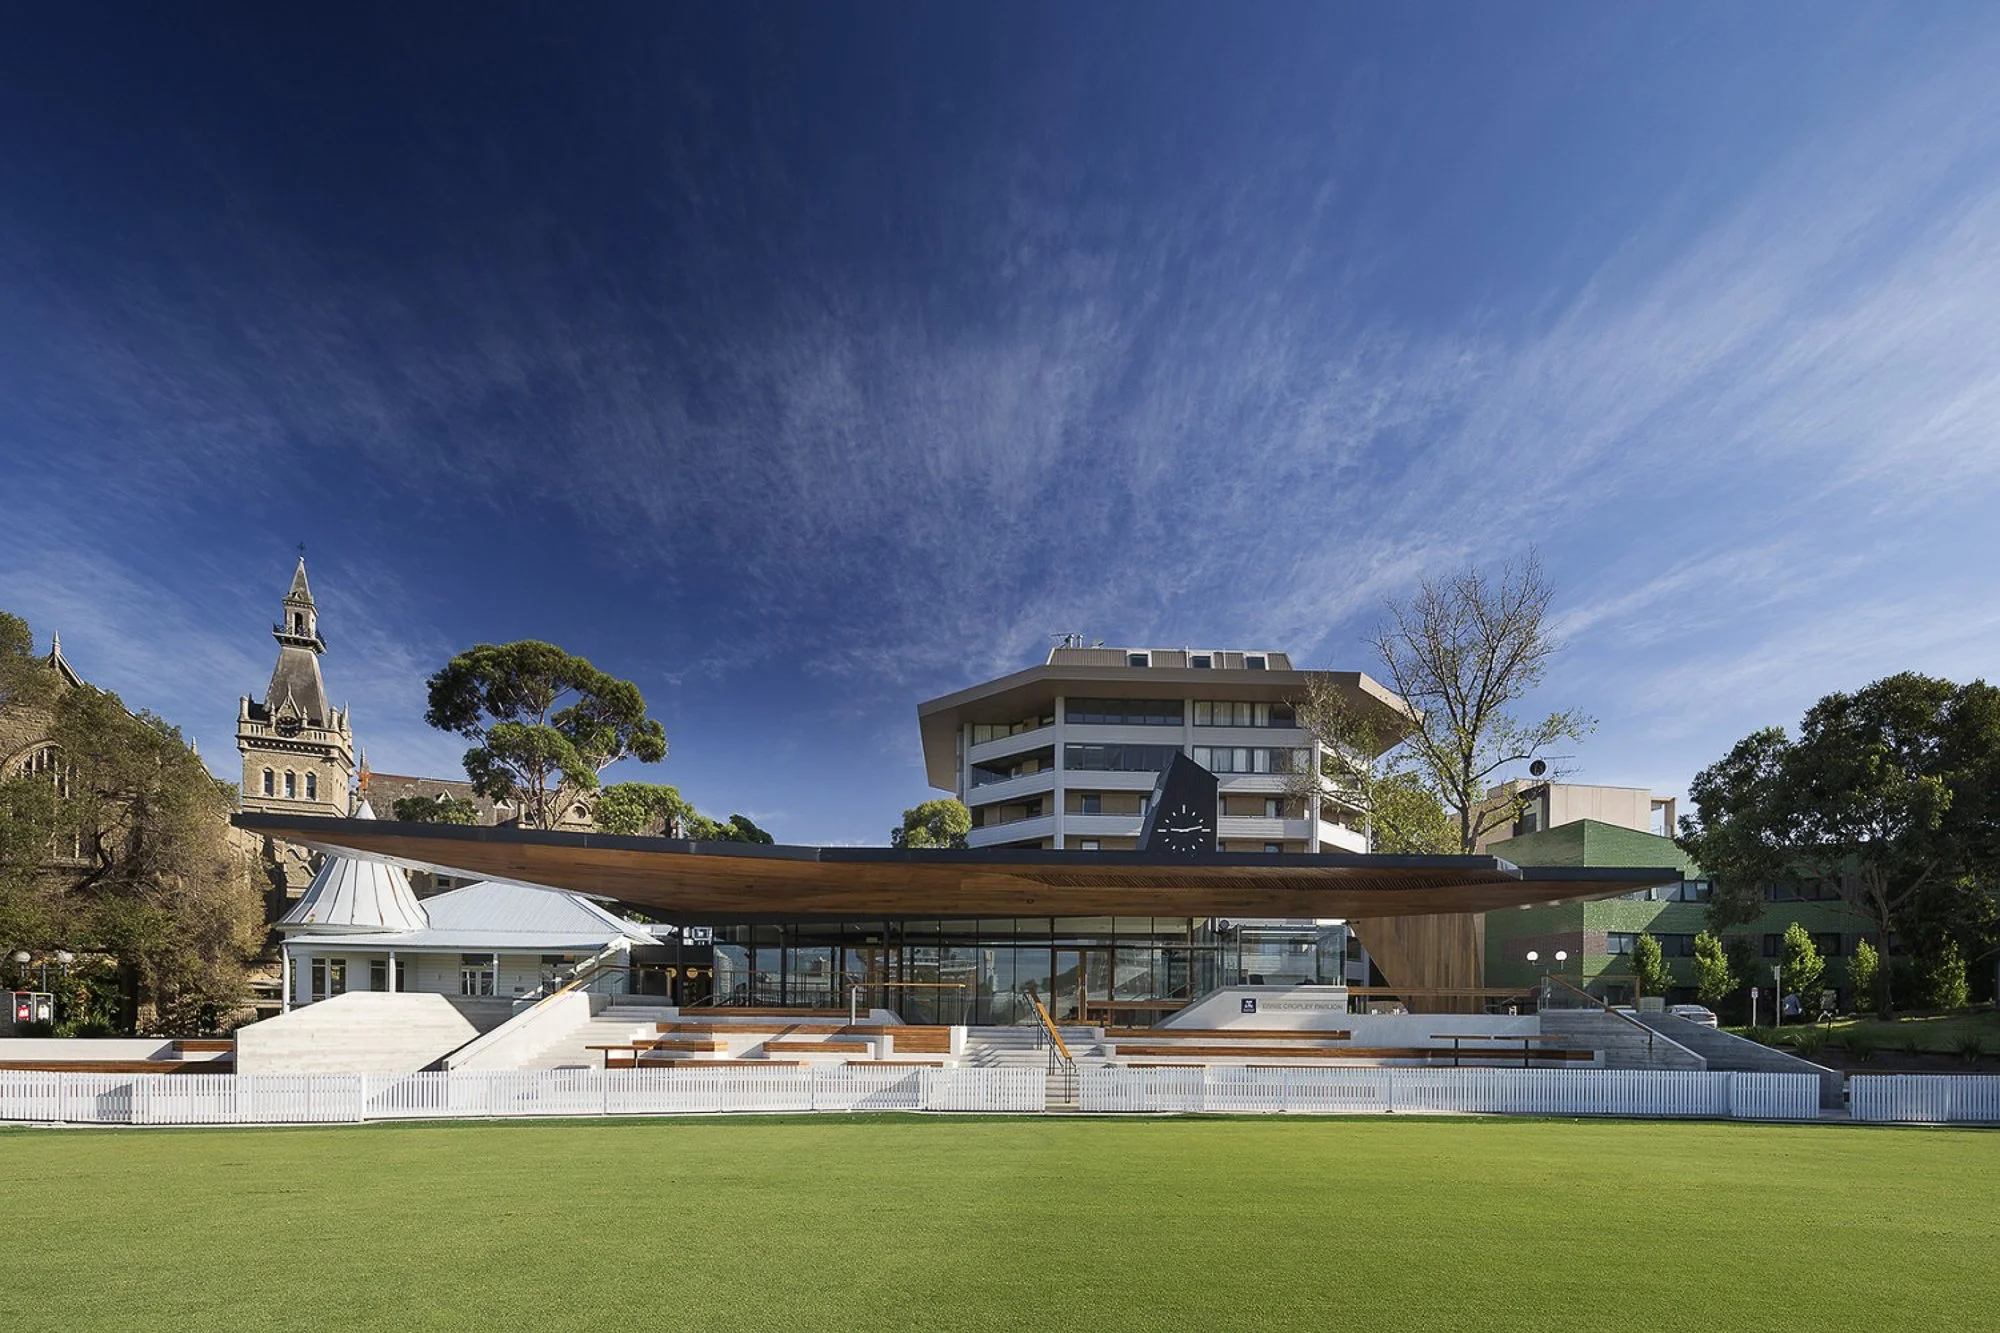
Home to multiple leading clubs, the $6M Ernie Cropley Pavilion upgrade harnesses Maytrix’s strategy, design brief and procurement to balance stakeholder, community and MU Sport priorities for long-term sustainable operations.
Email: projects@maytrixconsulting.group
Location: Parkville VIC

The $31M Moorabbin Reserve redevelopment renews RSEA Park as a premier AFL, VFL and community precinct. Scoped hospitality planning and activation strategies across event, spectator and function areas. The strategy embeds wellbeing and strengthens long-term community use and sustainable operations.
Email: projects@maytrixconsulting.group
Location: Moorabin NSW

The $632M Stage 2 redevelopment of Campbelltown Hospital sets a new standard for community access and specialised care, seamlessly integrating retail services into the campus. Maytrix delivered a clear retail strategy, defining the vision and roadmap for retail services within the hospital and wider community. Retail planning prioritised connectivity, user experience, and operational efficiency, creating a cohesive environment where public zones and retail spaces contribute to wayfinding and enhanced connections across the broader community. The strategy supports sustainable operations, improved patient experiences, and ongoing community engagement in this rapidly growing region.
Image: Health NSW, Billard Leece Partnership
Location: Campbelltown NSW

A summer tradition is revitalised to strengthen experience and preserve landscape. Developed the commercial brief and led procurement for Moonlight Cinema, securing a delivery partner to implement tiered offerings, program innovation and improved amenities. The strategy enhances sustainability, cultural value and revenue return for the Gardens.
Email: projects@maytrixconsulting.group
Location: East Melbourne VIC

The Prince of Wales Hospital Acute Services Building redefines the Randwick Health & Innovation Precinct into a world-class hub. Maytrix informed precinct masterplanning, the Acute Services Building business case, and delivered a Retail Strategy to enhance user engagement. Identifying key hubs, the strategy integrates retail services to support wellbeing while fostering healthcare innovation, forming part of over $1.5 billion of investment into the future of the Randwick campus. The project supports improved patient and visitor experience, sustainable operations, and ongoing community engagement in this leading health and research precinct.
Image: Health NSW, BVN Studio
Location: Randwick NSW

The $25M redevelopment reinstated Broadmeadows Town Hall as a landmark civic and cultural venue. Maytrix delivered commercial strategy, operational planning, concept and design documentation for hospitality infrastructure, enabling sustainable operations, venue hire, flexible programming and multi-space activation across a multi-level civic facility.
Email projects@maytrixconsulting.group
Location: Broadmeadows VIC
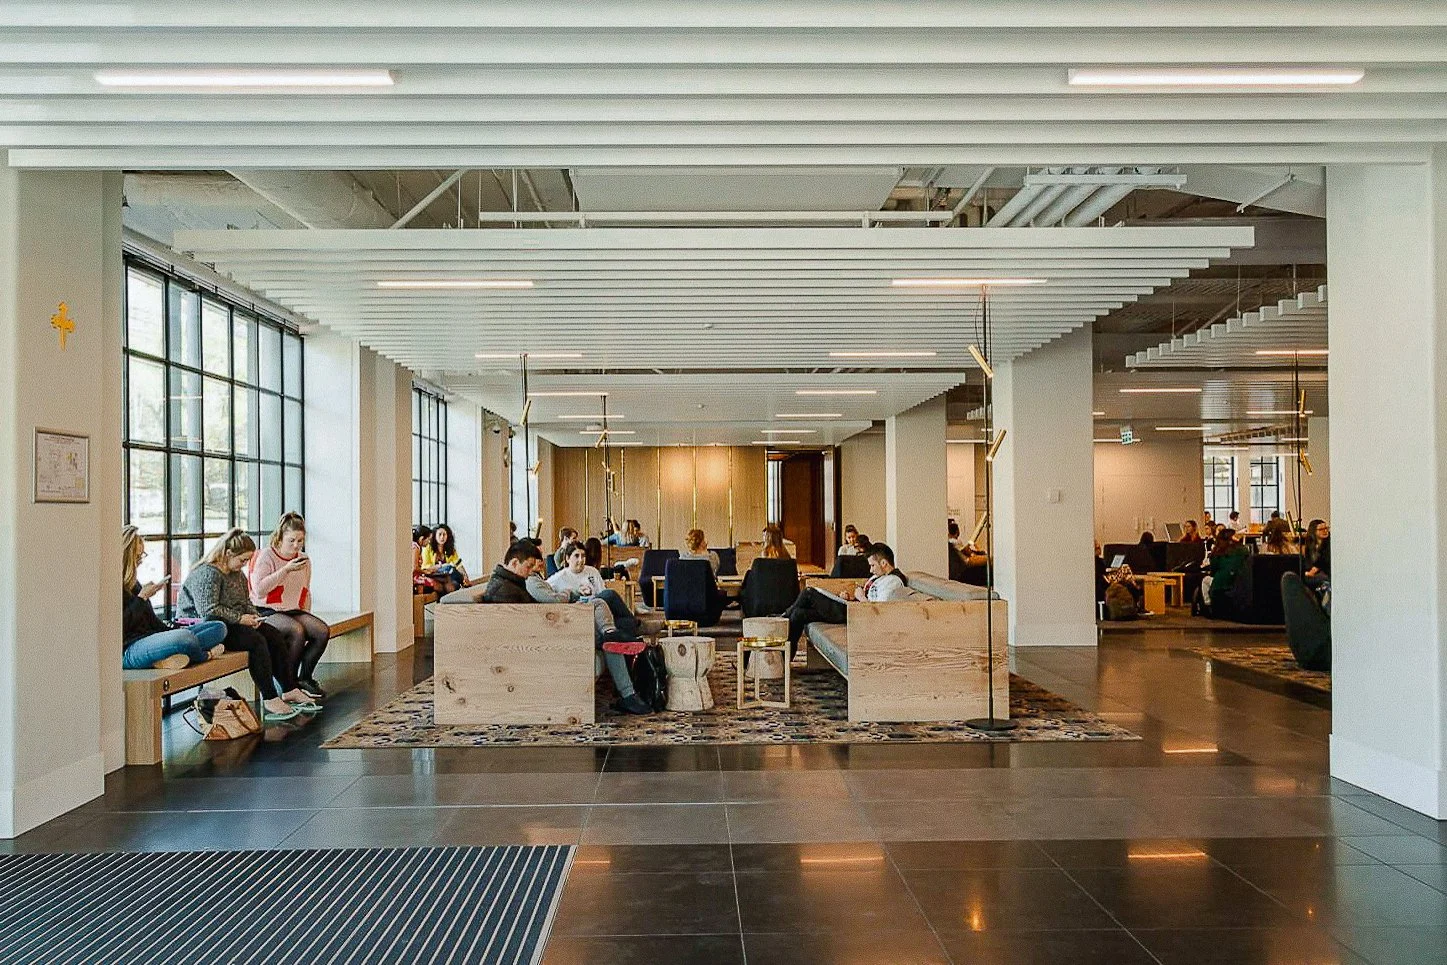
A visionary strategy repositioned ACU’s St Patrick’s Campus to strengthen engagement, student life and learning outcomes. Developed a cross-campus master plan addressing connection and evolving needs. The strategy has enhanced satisfaction, revitalised learning environments and supported ACU’s long-term transformation across multiple campuses nationally.
Email: projects@maytrixconsulting.group
Location: Fitzroy VIC
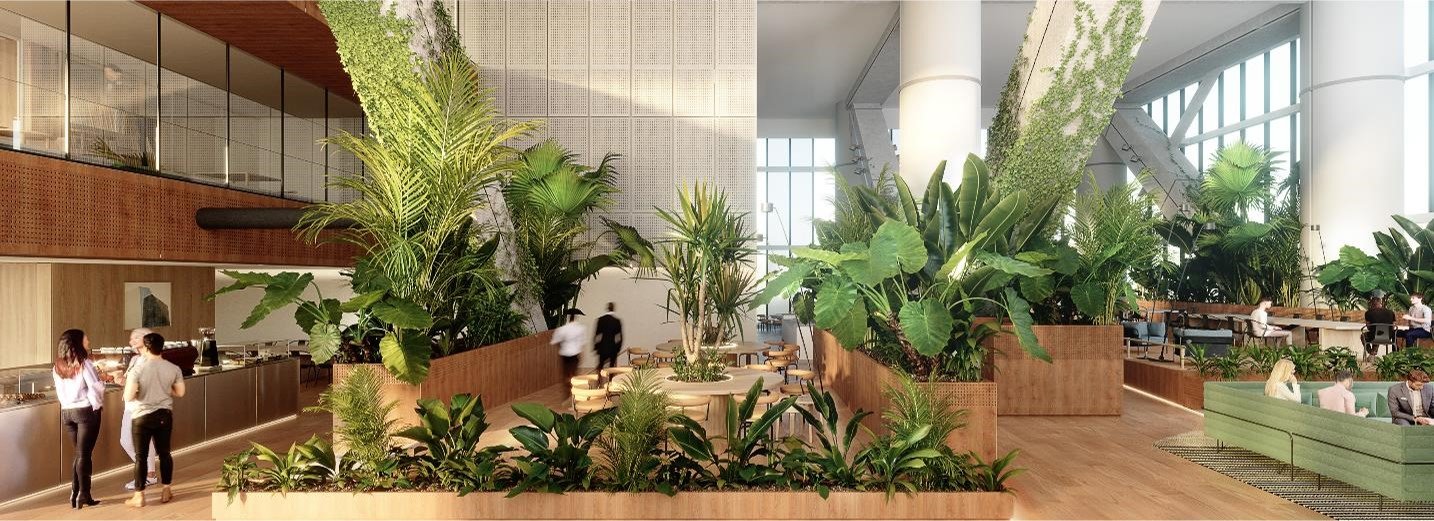
A $450M headquarters consolidates NAB’s Melbourne workforce into a 16-storey commercial landmark at 700 Bourke Street. Led strategic planning, stakeholder engagement and procurement, ensuring governance compliance across all phases from design to fit out. The building achieves leading sustainability ratings and redefines workplace innovation in Docklands.

A unique fusion of art, architecture and landscape defines Heide’s place in Australian culture, strengthened by strategic hospitality renewal. Repositioned café and event operations to celebrate heritage gardens, extend dwell time and deepen visitor engagement with Heide’s evolving cultural identity.


The $780M new Shellharbour Integrated Health Precinct transforms healthcare for the Illawarra Shoalhaven region. Maytrix delivered the Retail Strategy, test fits and design brief to embed sustainable, user-focused operations. Retail connections promote wellness, accessibility and engagement across internal and external precinct zones.
Location Shellharbour NSW
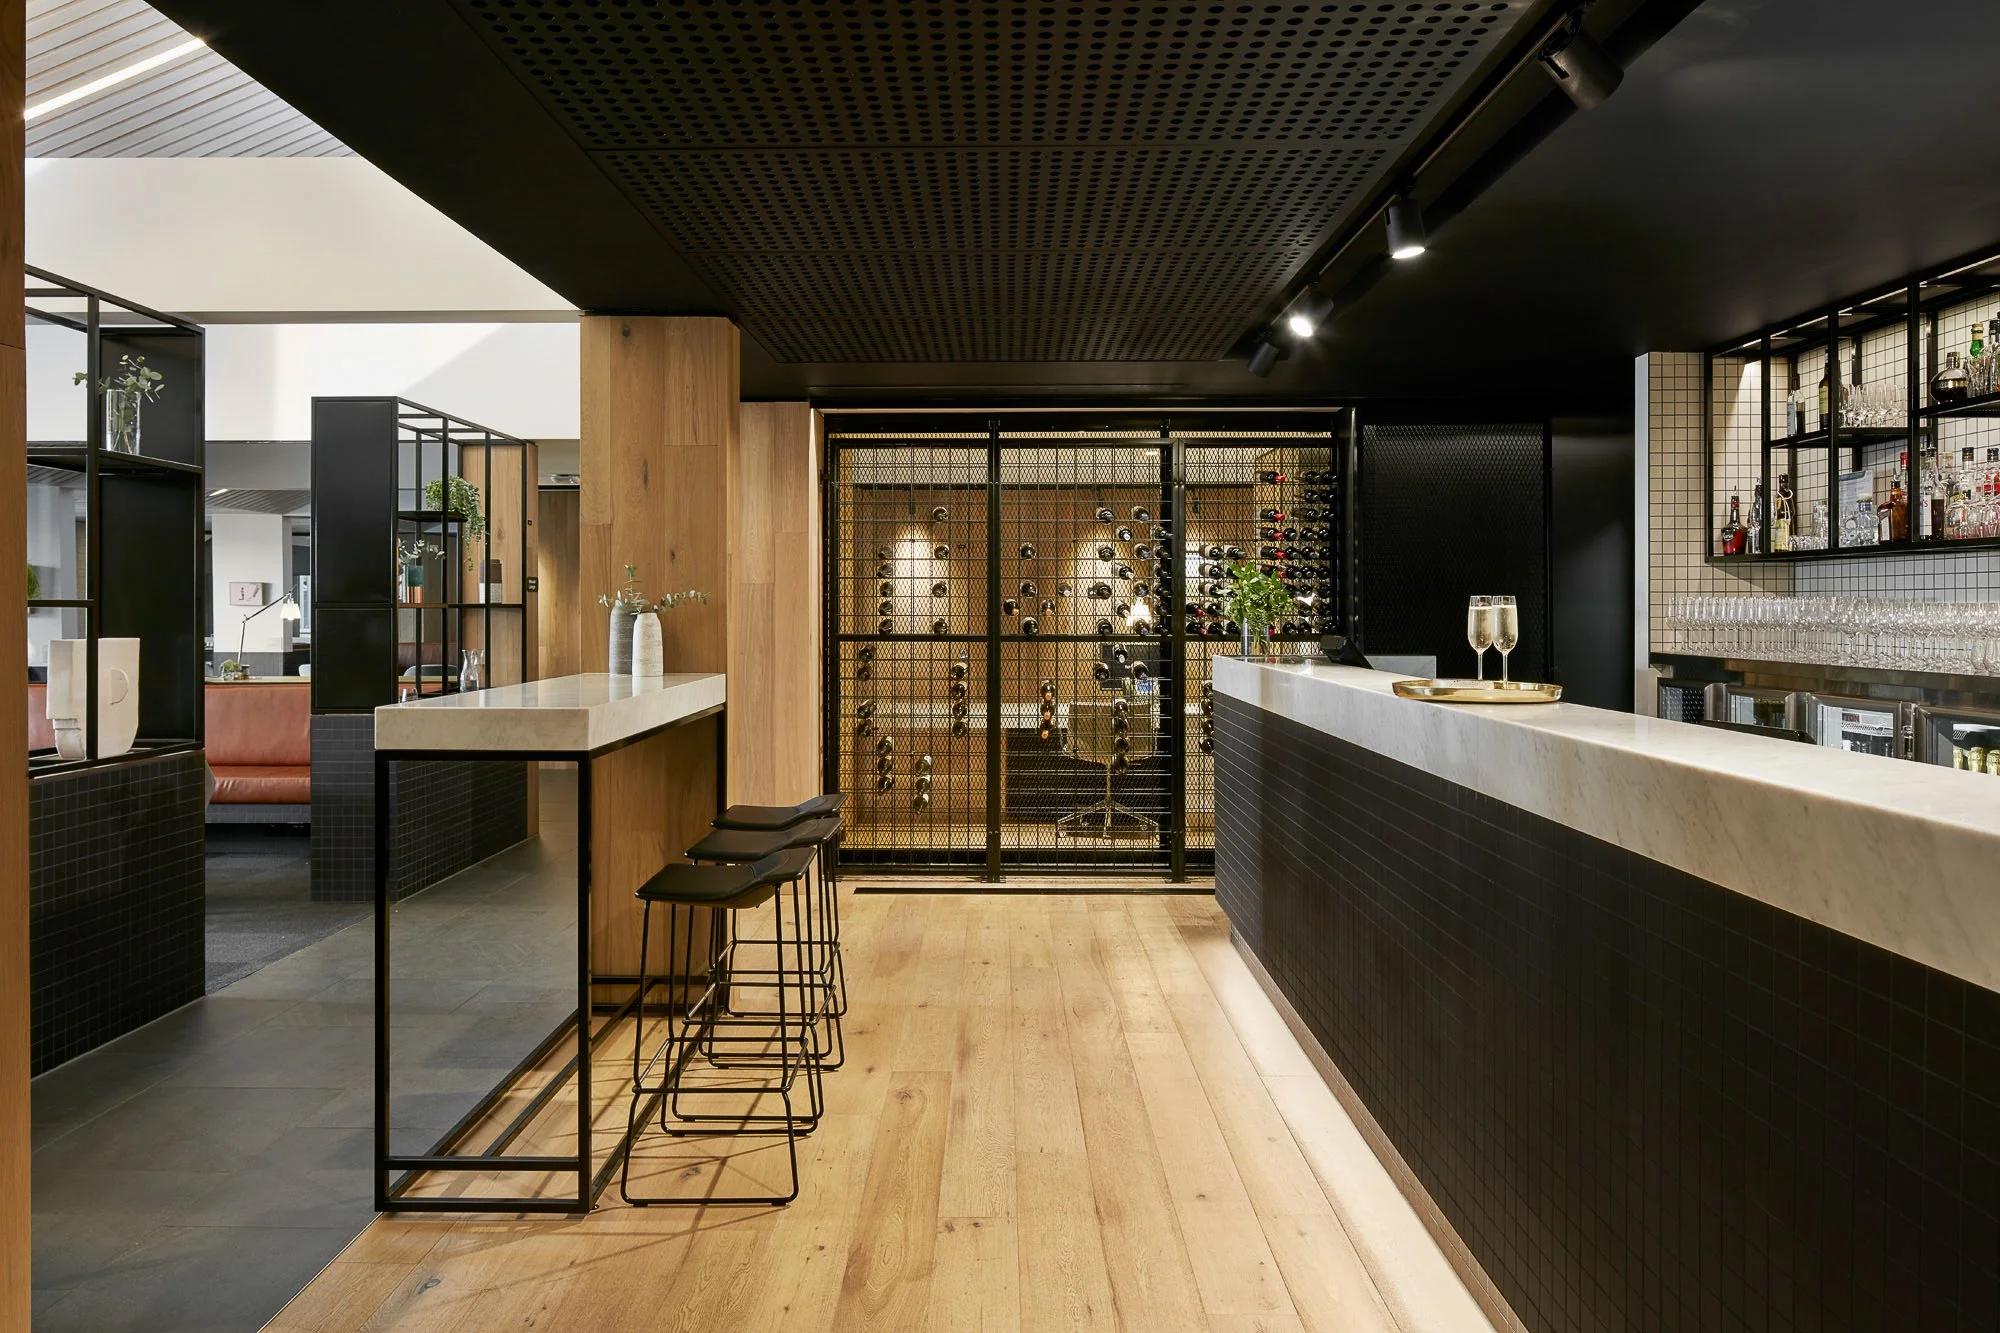
A strategic revitalisation transforms Monash University’s ageing Staff Club into a vibrant campus retreat, introducing artisanal café, bar, lounge and meeting rooms that foster community and connection. Maytrix led a comprehensive functional review, defined fit-out requirements and managed a targeted procurement to appoint a specialist operator. The modernised facility anchors social interaction, supports informal collaboration and provides enhanced amenity for staff, researchers and alumni on the Clayton campus.
Image JCB Architects
Location Collingwood VIC

State Library Victoria Business Case - Maytrix Consulting Group
The $88.1 million State Library Victoria Vision 2020 Redevelopment repositions Australia’s busiest library as a leading civic, educational and cultural institution. Maytrix shaped the commercial framework and design brief for hospitality and commercial operations for the business case. The redevelopment unites 23 buildings across a city block, expanding public space by 40% and seating by 70%, and establishing new circulation routes to anchor visitor experience and secure the Library’s role as a contemporary platform for learning, culture and innovation. Restoration of Ian Potter Queen’s Hall is the centrepiece of the project. Leveraging retail and hospitality to support long-term sustainability, the business case balanced access, diversified programming and commercial activities to secure funding and position State Library Victoria as a world-class institution, integrating heritage with modern functionality for future generations.
Image: Architectus + Schmidt Hammer Lassen Architects
Location Melbourne VIC

A procurement strategy and delivery model reframed hospitality and retail operations across Melbourne, Healesville and Werribee campuses. The group-wide catering strategy—underpinned by benchmarking and operational planning—advances Zoos Victoria’s sustainability targets, enhances visitor experience and reinforces its position as a leader in conservation-driven public engagement.

Music Market anchors Collingwood Yards as a $22M hub for Victoria’s live music industry, combining co-working, performance and songwriting spaces with sector leadership. Maytrix delivered the business case and operations plan, establishing governance, programming and membership strategies. The precinct delivers space for 43 residents and 116 events, fostering Melbourne’s creative music community.
Email projects@maytrixconsulting.group
Location: Collingwood VIC

Relaunched as a campus landmark, Potter Museum’s engagement, retail and F&B strategy integrated interdisciplinary learning, gallery, café and events to drive participation across university and public audiences.
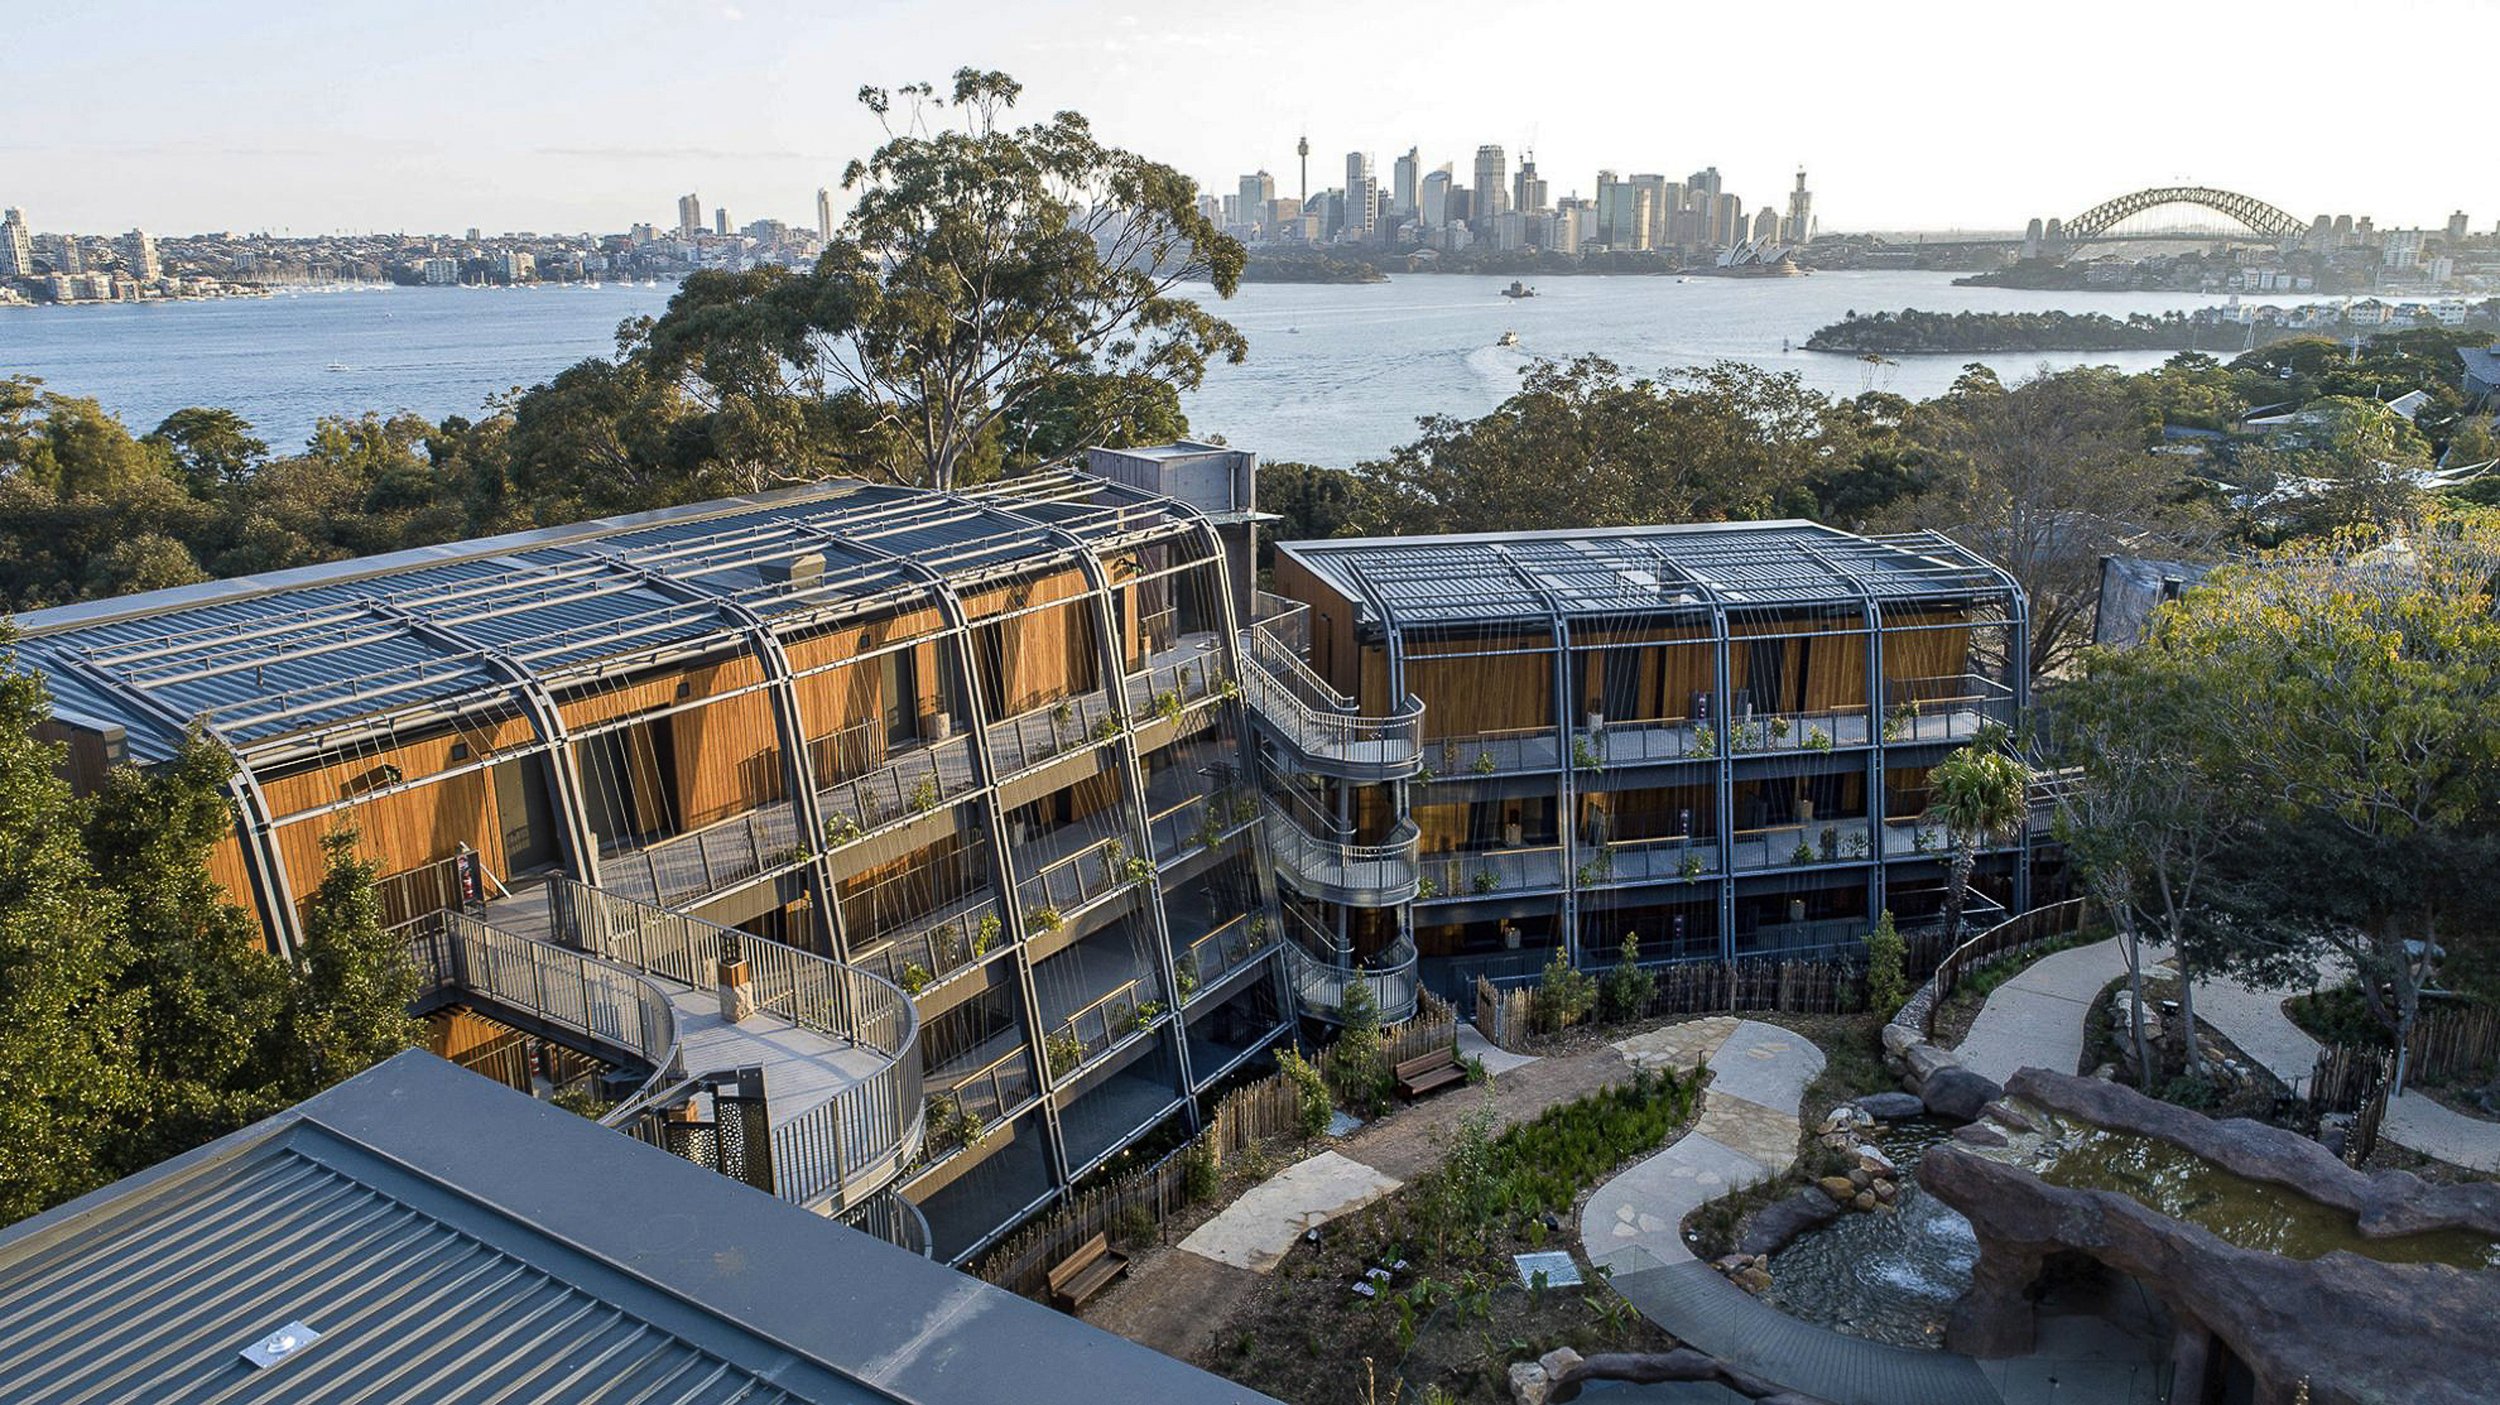
Taronga Wildlife Retreat blends eco-tourism and wildlife immersion with luxury hospitality. Scoped food and beverage strategy and guest experience requirements for restaurant, lounge and rooms. The model integrates conservation, education and guest engagement, enhancing Taronga’s profile and mission delivery.

A comprehensive review of catering operations and benchmarking informed the development of strategies vital to enhancing visitor engagement and conservation storytelling. Procurement frameworks secured operators aligned with Taronga’s mission, while planning linked hospitality to wildlife precincts and events, reinforcing conservation leadership.
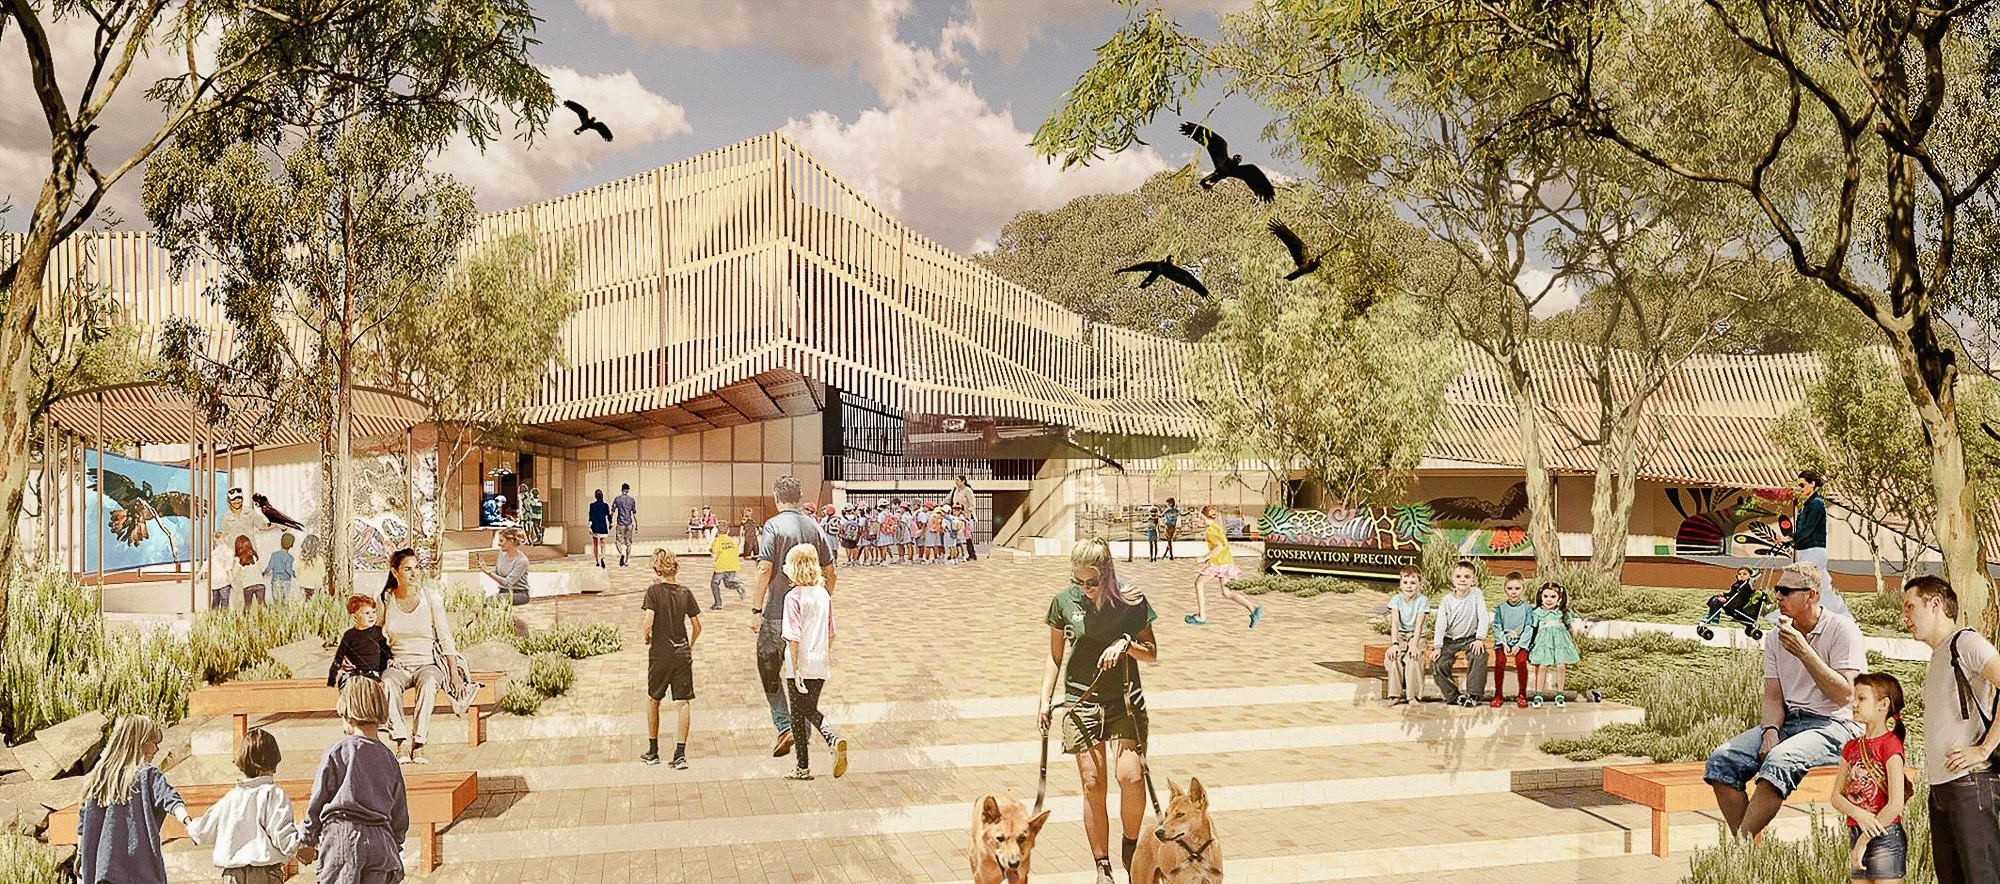
Perth Zoo’s $231M master plan includes a new café and event precinct around its heritage carousel. Maytrix delivered the commercial strategy, informing the master plan and business case, comprehensive design brief and procurement framework aligned to education and sustainability goals. The strategy supports tourism growth and conservation impact through improved visitor experience.
Image Hassell WA
Email projects@maytrixconsulting.group
Location: Perth WA

A complex heritage project extends Australia’s oldest rowing club facility within a riverside parkland site. Scoped and analysed hospitality needs, developed the design brief, and led operator procurement to support multifunctional community use and financial sustainability.
Email: projects@maytrixconsulting.group
Location: Melbourne VIC